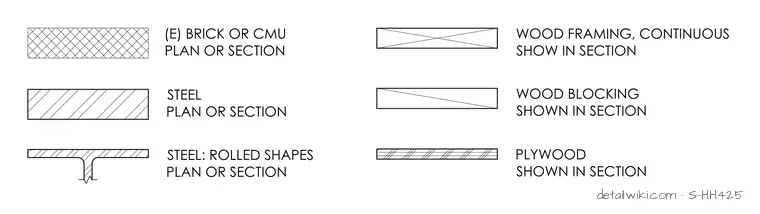
The image provides a legend of standard graphical hatching patterns and symbols used in construction drawings to represent various building materials. It illustrates conventions for existing brick or concrete masonry units, steel sections, rolled steel shapes, continuous wood framing, wood blocking, and plywood. Each material type is paired with a text label indicating whether it is shown in plan, section, or both.
Text on the drawing
(E) BRICK OR CMU PLAN OR SECTION STEEL PLAN OR SECTION STEEL: ROLLED SHAPES PLAN OR SECTION WOOD FRAMING, CONTINUOUS SHOW IN SECTION WOOD BLOCKING SHOWN IN SECTION PLYWOOD SHOWN IN SECTION
Members view this detail in full resolution, download the CAD files (SVG, PDF), and open any detail in the built-in CAD editor to edit and export DXF or DWG.
Sign in to subscribe