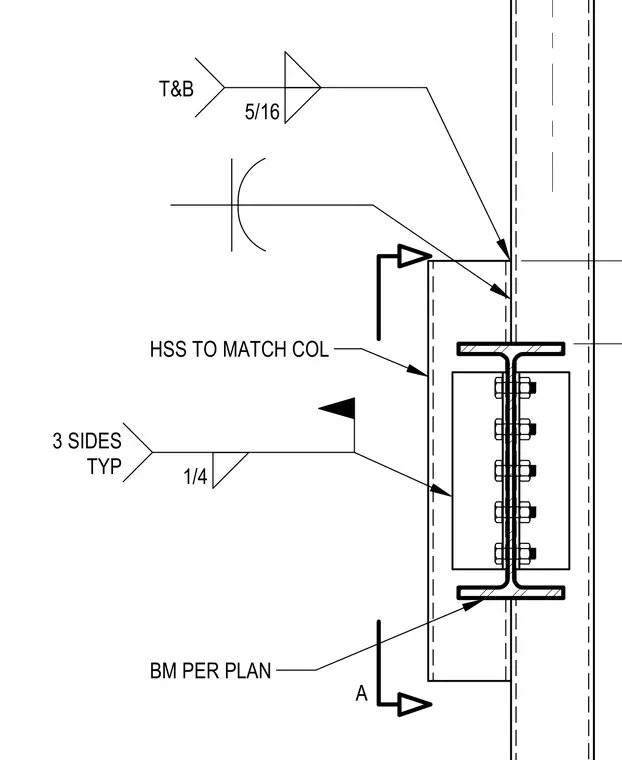
A hollow structural section window framing member matches the structural column size and connects to a steel beam sized per plan. The connection is secured with a five-bolt shear tab welded with a quarter-inch fillet weld typically on three sides. Top and bottom connections utilize five-sixteenth-inch welds to attach the hollow structural section to the column.
Members view this detail in full resolution, download the CAD files (SVG, PDF), and can adapt it in the built-in CAD editor — export DXF, DWG, or PDF.
Start membership