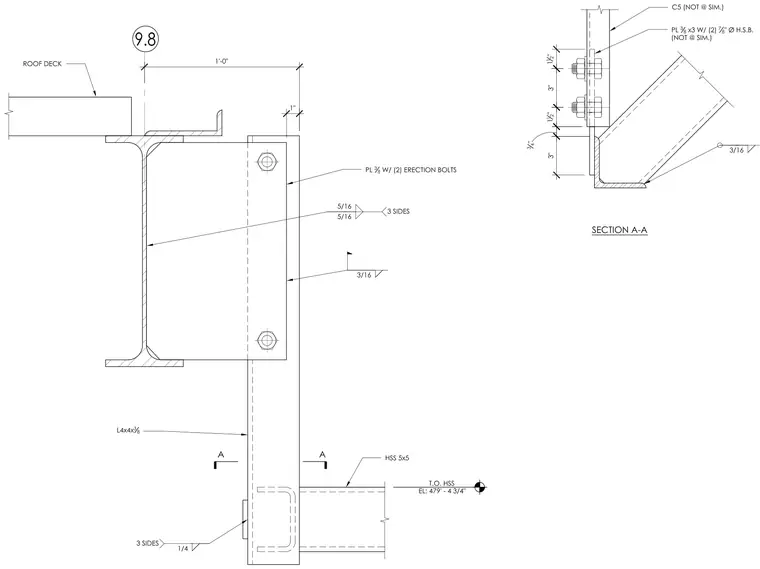
A roof deck abuts a grid line supported by a wide flange steel beam. A vertical angle L4x4x3/8 connects to the beam web using a 3/8-inch plate with two erection bolts and 5/16-inch fillet welds on three sides, plus a 3/16-inch weld. A horizontal hollow structural section HSS 5x5 frames into the vertical angle with a 1/4-inch weld on three sides. An elevation section view A-A details a C5 channel connected with a 3/8-inch by 3-inch plate and two 7/8-inch high-strength bolts, not at similar conditions, with a 3/16-inch weld.
Members view this detail in full resolution, download the CAD files (SVG, PDF), and can adapt it in the built-in CAD editor — export DXF, DWG, or PDF.
Start membership