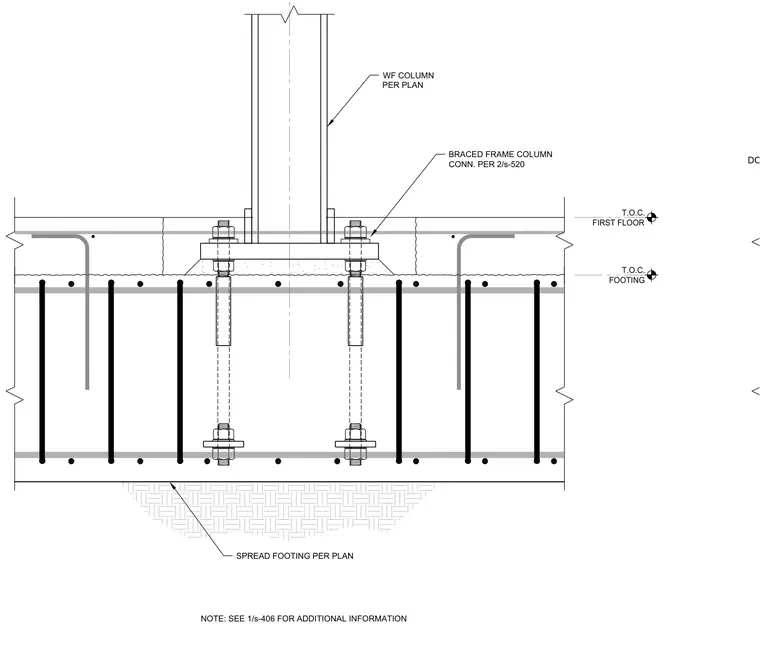
A wide-flange column connects to a braced frame column base plate bearing on a reinforced concrete spread footing sized per plan. Anchor bolts embedded within the footing secure the base plate assembly. Footing dowels and reinforcing bars are detailed within the concrete mass per plan. The top of concrete elevations are marked for both the first floor and the footing.
BRACED FRAME COLUMN CONN. PER 2/s-520 WF COLUMN PER PLAN SPREAD FOOTING PER PLAN NOTE: SEE 1/s-406 FOR ADDITIONAL INFORMATION T.O.C. FIRST FLOOR T.O.C. FOOTING DOWELS PER 1/s-405,
Members view this detail in full resolution, download the CAD files (SVG, PDF), and can adapt it in the built-in CAD editor — export DXF, DWG, or PDF.
Start membership