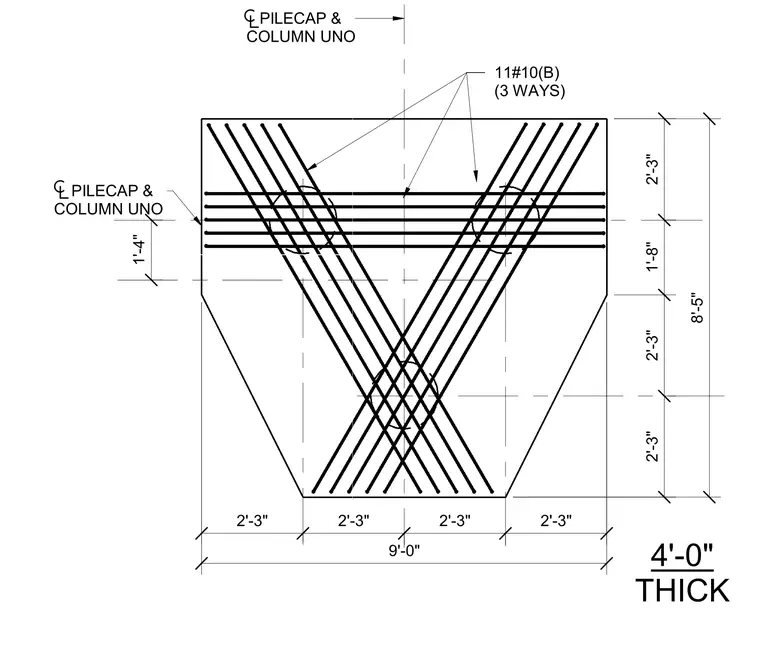
This structural plan detail shows a four-foot thick concrete pile cap reinforced with eleven number ten bottom bars running in three directions. Dimension lines establish the geometry and positioning relative to the pile cap and column centerlines. The layout indicates symmetrical reinforcement distribution across the structural element.
4'-0" THICK PILECAP & COLUMN UNO 11#10(B) (3 WAYS) PILECAP & COLUMN UNO 2'-3" 2'-3" 2'-3" 2'-3" 9'-0" 2'-3" 2'-3" 1'-8" 2'-3" 1'-4" 8'-5"
Members view this detail in full resolution, download the CAD files (SVG, PDF), and can adapt it in the built-in CAD editor — export DXF, DWG, or PDF.
Start membership