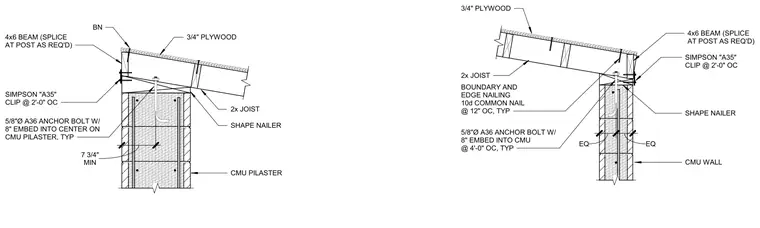
A four-by-six wood beam with splices at posts as required bears on a concrete masonry unit wall and pilaster. Five-eighth-inch diameter A36 anchor bolts with eight-inch embedment into the center of the concrete masonry unit pilaster or wall are spaced at four feet on center typically. Two-by joists connect to the assembly with shape nailers and Simpson A35 clips spaced at two feet on center. Three-quarter-inch plywood sheathing is secured with tenpenny common nails at twelve inches on center typically.
2x JOIST SHAPE NAILER CMU WALL SIMPSON "A35" CLIP @ 2'-0" OC 4x6 BEAM (SPLICE AT POST AS REQ'D) 3/4" PLYWOOD BOUNDARY AND EDGE NAILING 10d COMMON NAIL @ 12" OC, TYP 5/8"Ø A36 ANCHOR BOLT W/ 8" EMBED INTO CMU @ 4'-0" OC, TYP EQ EQ BN SIMPSON "A35" CLIP @ 2'-0" OC 3/4" PLYWOOD SHAPE NAILER CMU PILASTER 2x JOIST 5/8"Ø A36 ANCHOR BOLT W/ 8" EMBED INTO CENTER ON CMU PILASTER, TYP 4x6 BEAM (SPLICE AT POST AS REQ'D) MIN 7 3/4"
Members view this detail in full resolution, download the CAD files (SVG, PDF), and can adapt it in the built-in CAD editor — export DXF, DWG, or PDF.
Start membership