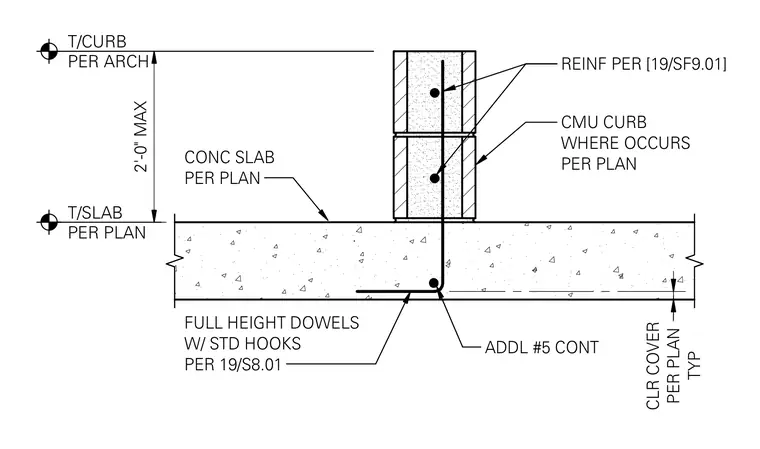
A concrete masonry unit curb rests directly on top of a concrete slab sized per plan. Full-height vertical dowels with standard hooks extend from the slab into the masonry cells, anchored by an additional continuous number five reinforcing bar. Additional horizontal and vertical reinforcement is placed inside the CMU curb as required by structural notes. The top of the curb reaches a maximum height of two feet above the top of the slab, with clear cover dimensions maintained throughout the assembly.
CONC SLAB PER PLAN REINF PER [19/SF9.01] T/SLAB PER PLAN TYP CLR COVER PER PLAN ADDL #5 CONT T/CURB PER ARCH CMU CURB WHERE OCCURS PER PLAN FULL HEIGHT DOWELS W/ STD HOOKS PER 19/S8.01 2'-0" MAX
Members view this detail in full resolution, download the CAD files (SVG, PDF), and can adapt it in the built-in CAD editor — export DXF, DWG, or PDF.
Start membership