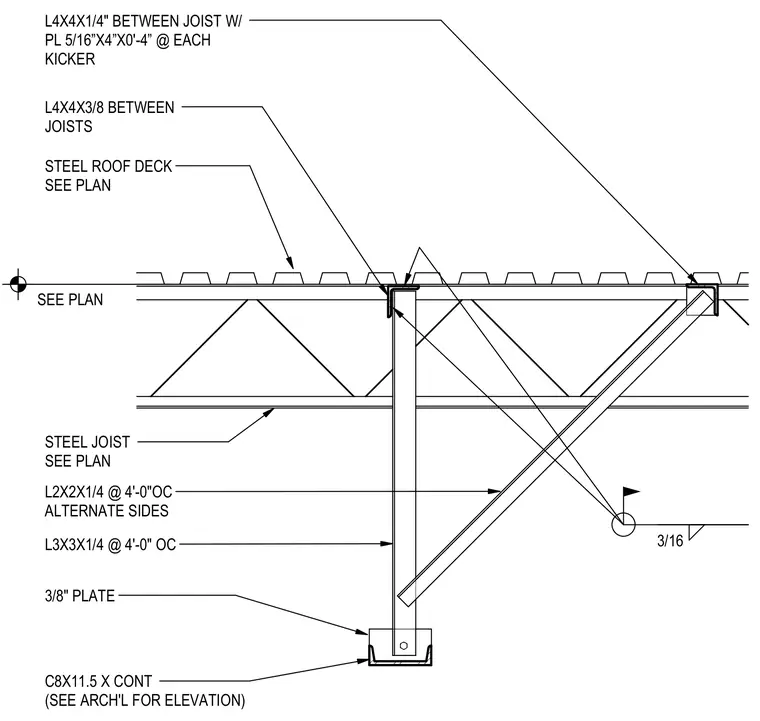
A continuous C8x11.5 channel track anchors the base of the folding wall support assembly, with a 3/8-inch plate connection. L3x3x1/4 angles spaced at 4-foot on center serve as vertical supports, braced by L2x2x1/4 alternate-side kickers spaced at 4-foot on center. At the roof level, L4x4x1/4 angles with 5/16-inch by 4-inch by 4-inch plates and L4x4x3/8 angles are positioned between the steel joists. Steel roof deck and steel joists are installed per plan, with 3/16-inch fillet welds securing the framing components.
STEEL ROOF DECK SEE PLAN STEEL JOIST SEE PLAN L2X2X1/4 @ 4'-0"OC ALTERNATE SIDES C8X11.5 X CONT (SEE ARCH'L FOR ELEVATION) L3X3X1/4 @ 4'-0" OC L4X4X3/8 BETWEEN JOISTS 3/16 3/8" PLATE L4X4X1/4" BETWEEN JOIST W/ PL 5/16”X4”X0'-4” @ EACH KICKER SEE PLAN
Members view this detail in full resolution, download the CAD files (SVG, PDF), and can adapt it in the built-in CAD editor — export DXF, DWG, or PDF.
Start membership