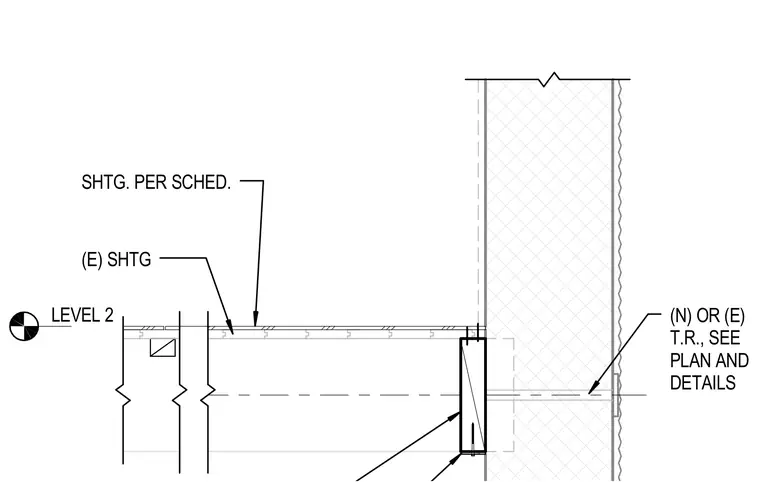
Level 2 timber framing incorporates existing or new sheathing per schedule over floor joists, framed alongside a vertical wall assembly with tie rods as indicated on plan and details.
(N) OR (E) T.R., SEE PLAN AND DETAILS LEVEL 2 (E) SHTG SHTG. PER SCHED.
Members view this detail in full resolution, download the CAD files (SVG, PDF), and can adapt it in the built-in CAD editor — export DXF, DWG, or PDF.
Start membership