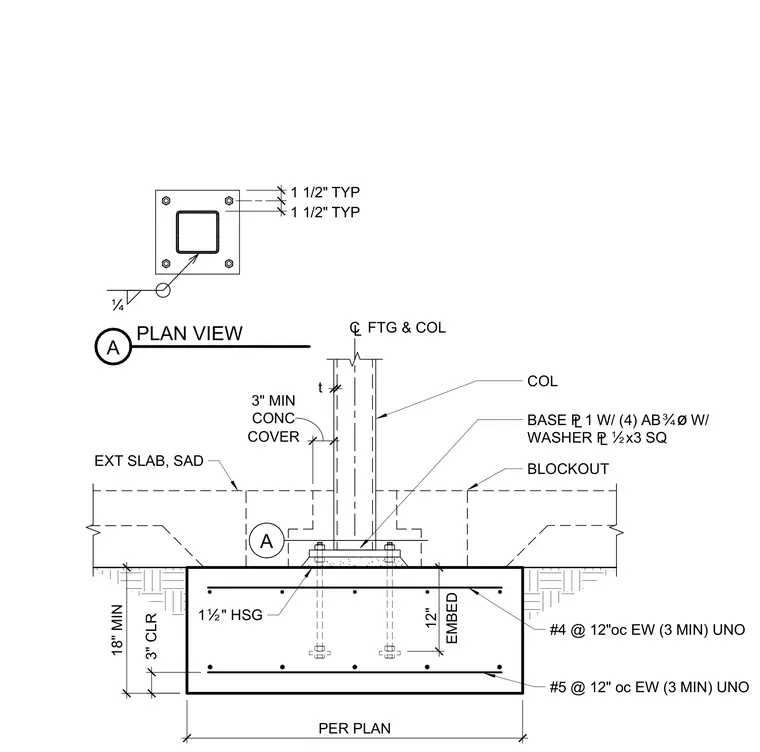
A hollow structural section column bears on a base plate secured by four anchor bolts with washers and embedded into a concrete pad footing. The concrete footing is reinforced with number four and number five rebar placed at twelve inches on center each way, maintaining a three inch minimum concrete cover and an eighteen inch minimum depth. A blockout is provided around the base within the exterior slab to accommodate grouting and base plate access. Anchor bolts extend twelve inches into the concrete footing with a one and a half inch non-shrink grout layer beneath the base plate.
EXT SLAB, SAD BLOCKOUT 1Ï" HSG BASE £1 W/ (4) ABÓø W/ WASHER £Ïx3 SQ COL ¢ FTG & COL #4 @ 12"oc EW (3 MIN) UNO #5 @ 12" oc EW (3 MIN) UNO 18" MIN PER PLAN TYP 1 1/2" TYP 1 1/2" EMBED 12" Ë t 3" CLR COVER 3" MIN CONC A A PLAN VIEW
Members view this detail in full resolution, download the CAD files (SVG, PDF), and can adapt it in the built-in CAD editor — export DXF, DWG, or PDF.
Start membership