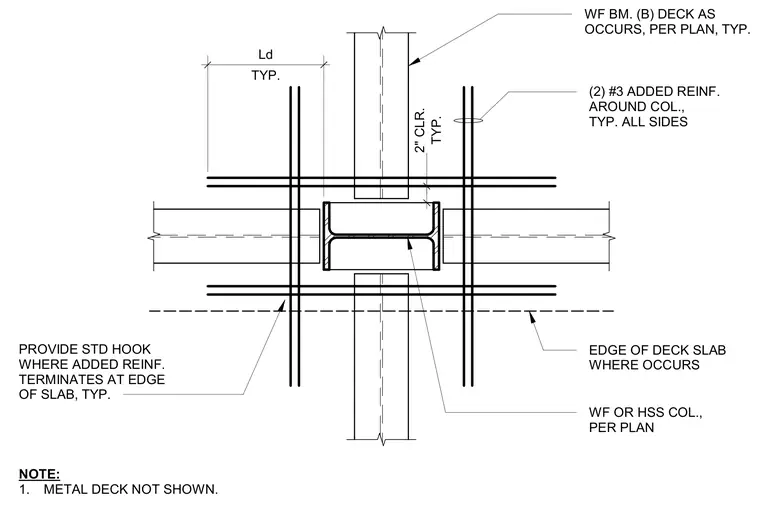
A wide-flange beam and wide-flange or hollow structural section column frame the concrete floor slab, with metal deck omitted for clarity. Two number three added reinforcing bars wrap around all sides of the column with a typical two-inch clearance. Standard hooks are provided where added reinforcement terminates at the edge of the slab. Development length dimensions and edge of deck slab locations are coordinated per plan.
WF OR HSS COL., PER PLAN EDGE OF DECK SLAB WHERE OCCURS (2) #3 ADDED REINF. AROUND COL., TYP. ALL SIDES WF BM. (B) DECK AS OCCURS, PER PLAN, TYP. PROVIDE STD HOOK WHERE ADDED REINF. TERMINATES AT EDGE OF SLAB, TYP. TYP. Ld TYP. 2" CLR. NOTE: 1. METAL DECK NOT SHOWN.
Members view this detail in full resolution, download the CAD files (SVG, PDF), and can adapt it in the built-in CAD editor — export DXF, DWG, or PDF.
Start membership