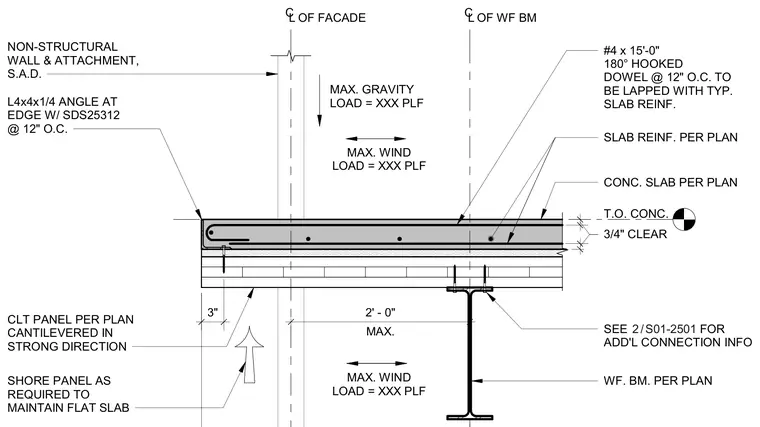
A cross-laminated timber panel is cantilevered in its strong direction and topped with a concrete slab per plan. The slab is reinforced with #4 bars by 15'-0" long 180-degree hooked dowels spaced at 12 inches on center, lapped with typical slab reinforcement and maintained at a 3/4-inch clear cover. The assembly is supported by a wide-flange steel beam per plan, with additional connection information referenced on drawing 2 of S01-2501, and includes a shoreline panel as required to maintain a flat slab. An L4x4x1/4 angle is anchored at the edge with self-drilling screws at 12 inches on center to support a non-structural wall and attachment.
CONC. SLAB PER PLAN T.O. CONC. MAX. 2' - 0" 3" SEE FOR ADD'L CONNECTION INFO / 2 S01-2501 WF. BM. PER PLAN #4 x 15'-0" 180° HOOKED DOWEL @ 12" O.C. TO BE LAPPED WITH TYP. SLAB REINF. SLAB REINF. PER PLAN 3/4" CLEAR CL OF WF BM CL OF FACADE SHORE PANEL AS REQUIRED TO MAINTAIN FLAT SLAB CLT PANEL PER PLAN CANTILEVERED IN STRONG DIRECTION L4x4x1/4 ANGLE AT EDGE W/ SDS25312 @ 12" O.C. NON-STRUCTURAL WALL & ATTACHMENT, S.A.D. MAX. WIND LOAD = XXX PLF MAX. GRAVITY LOAD = XXX PLF MAX. WIND LOAD = XXX PLF
Members view this detail in full resolution, download the CAD files (SVG, PDF), and can adapt it in the built-in CAD editor — export DXF, DWG, or PDF.
Start membership