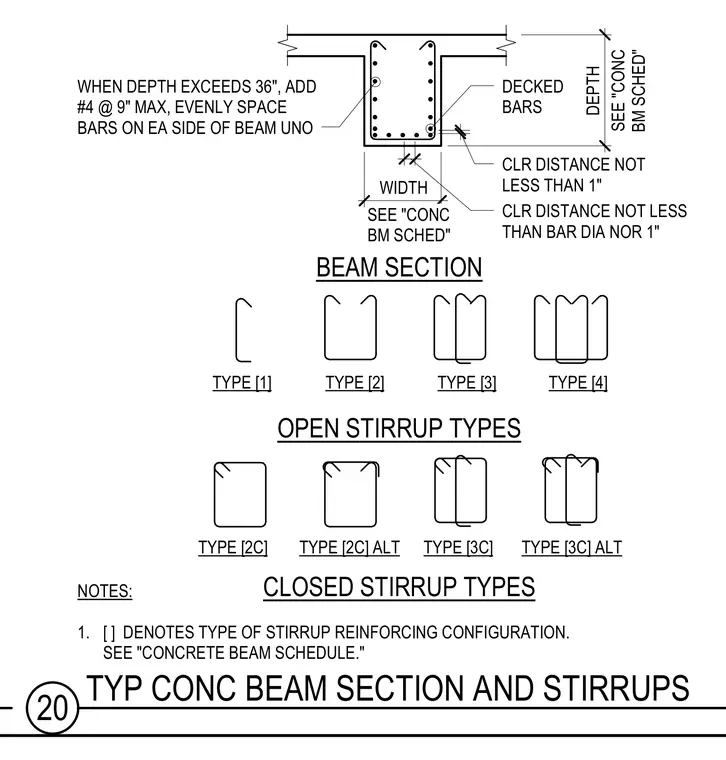
Reinforced concrete beam sections detail typical dimensions and stirrup arrangements referenced to the concrete beam schedule. Closed and open stirrup types range from single-leg configurations to multi-leg alternatives. Clear distance between bars is maintained at not less than one bar diameter nor one inch, with a standard two-and-a-half-inch clear distance. When beam depth exceeds thirty-six inches, number four bars are added at nine inches maximum spacing, evenly distributed on each side of the beam unless otherwise noted.
CLOSED STIRRUP TYPES OPEN STIRRUP TYPES BEAM SECTION TYPE [2C] TYPE [3C] TYPE [1] TYPE [2] TYPE [3] TYPE [4] WHEN DEPTH EXCEEDS 36", ADD #4 @ 9" MAX, EVENLY SPACE BARS ON EA SIDE OF BEAM UNO 18" 26" DECKED BARS NOTES: 1. [ ] DENOTES TYPE OF STIRRUP REINFORCING CONFIGURATION. SEE "CONCRETE BEAM SCHEDULE." 2 1/2" CLR DISTANCE NOT LESS THAN 1" CLR DISTANCE NOT LESS THAN BAR DIA NOR 1" TYPE [2C] ALT TYPE [3C] ALT SEE "CONC BM SCHED" SEE "CONC BM SCHED" DEPTH WIDTH 20 TYP CONC BEAM SECTION AND STIRRUPS
Members view this detail in full resolution, download the CAD files (SVG, PDF), and can adapt it in the built-in CAD editor — export DXF, DWG, or PDF.
Start membership