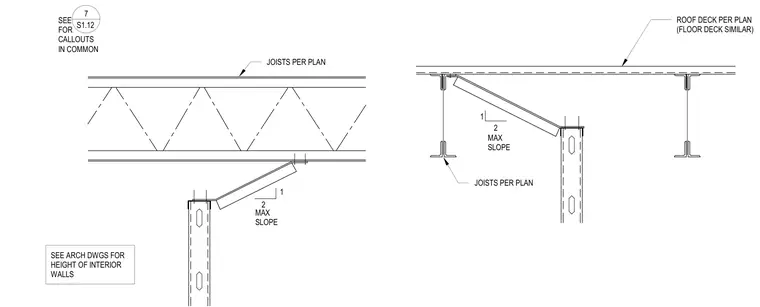
Roof and floor framing connections showing open web steel joists set at a maximum slope of 2 to 1 beneath a metal roof or floor deck. Joists and deck sizes are specified per plan. Interior wall framing extends up to support or interface with the sloped assembly as coordinated with architectural drawings.
JOISTS PER PLAN 1 2 2 1 MAX SLOPE MAX SLOPE JOISTS PER PLAN ROOF DECK PER PLAN (FLOOR DECK SIMILAR) SEE FOR CALLOUTS IN COMMON 7 S1.12 SEE ARCH DWGS FOR HEIGHT OF INTERIOR WALLS
Members view this detail in full resolution, download the CAD files (SVG, PDF), and can adapt it in the built-in CAD editor — export DXF, DWG, or PDF.
Start membership