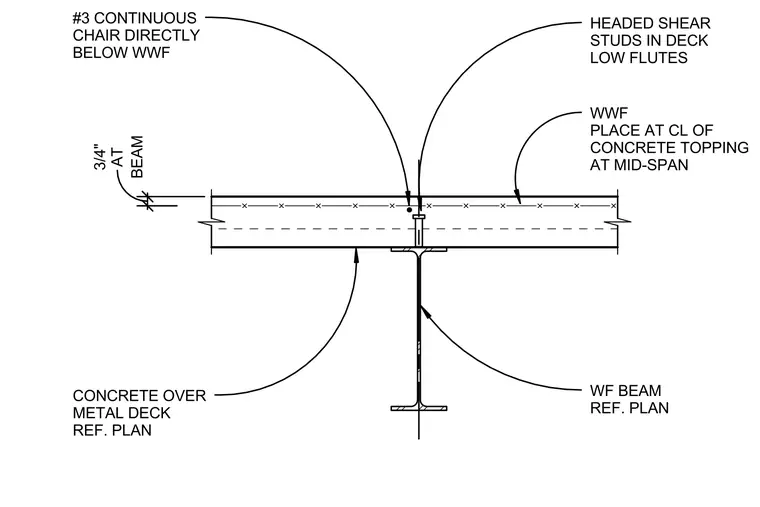
A concrete topping slab is cast over a metal deck oriented perpendicular to a wide flange beam sized per plan. Headed shear studs are welded through the deck into the top flange of the beam within the low flutes. Welded wire fabric is placed at the centerline of the concrete topping at mid-span, supported by a number 3 continuous chair located directly below the welded wire fabric.
HEADED SHEAR STUDS IN DECK LOW FLUTES WWF PLACE AT CL OF CONCRETE TOPPING AT MID-SPAN WF BEAM REF. PLAN CONCRETE OVER METAL DECK REF. PLAN #3 CONTINUOUS CHAIR DIRECTLY BELOW WWF BEAM 3/4" AT
Members view this detail in full resolution, download the CAD files (SVG, PDF), and can adapt it in the built-in CAD editor — export DXF, DWG, or PDF.
Start membership