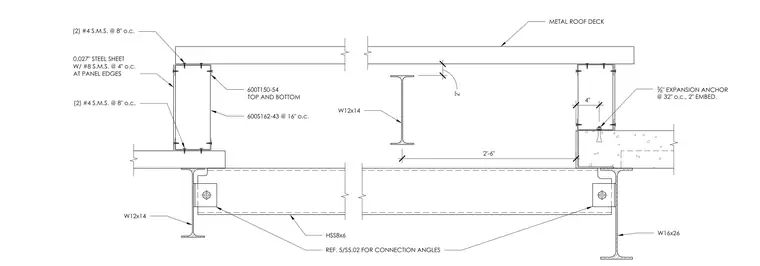
A structural connection at the top of an elevator shaft features a wide-flange W12x14 beam and an HSS8x6 hollow structural section supported by W12x14 and W16x26 structural steel framing. Cold-formed steel studs sized 600S162-43 at 16 inches on center with 600T150-54 tracks at the top and bottom frame the shaft walls, secured with two number 4 sheet metal screws at 8 inches on center. A 0.027-inch steel sheet skin is fastened with number 8 sheet metal screws at 4 inches on center at panel edges. The assembly is anchored to concrete using three-eighths-inch expansion anchors at 32 inches on center with a 2-inch embedment. Connection angles are referenced to sheet S5.02.
4" 2'-6" W12x14 2" METAL ROOF DECK 3 8 " EXPANSION ANCHOR @ 32" o.c., 2" EMBED. W16x26 (2) #4 S.M.S. @ 8" o.c. 0.027" STEEL SHEET W/ #8 S.M.S. @ 4" o.c. AT PANEL EDGES (2) #4 S.M.S. @ 8" o.c. 600T150-54 TOP AND BOTTOM 600S162-43 @ 16" o.c. W12x14 REF. 5/S5.02 FOR CONNECTION ANGLES HSS8x6
Members view this detail in full resolution, download the CAD files (SVG, PDF), and can adapt it in the built-in CAD editor — export DXF, DWG, or PDF.
Start membership