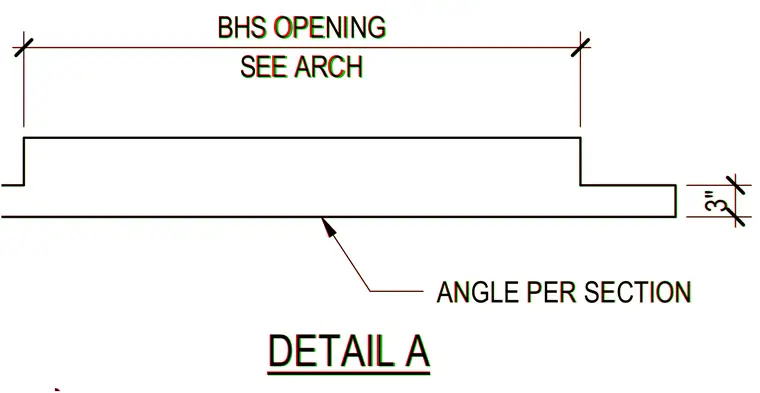
An angle per section provides support around the BHS opening according to architectural dimensions. The opening width is coordinated with architectural plans, incorporating a three-inch vertical dimension.
SEE ARCH BHS OPENING ANGLE PER SECTION 3" DETAIL A SEE ARCH BHS OPENING ANGLE PER SECTION 3" DETAIL A
Members view this detail in full resolution, download the CAD files (SVG, PDF), and can adapt it in the built-in CAD editor — export DXF, DWG, or PDF.
Start membership