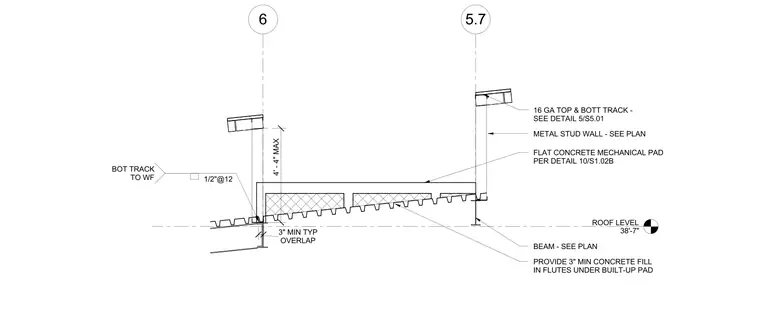
A flat concrete mechanical pad is supported by a structural steel beam and metal deck roof assembly at elevation 38'-7". Three inches of minimum concrete fill is provided in the flutes under the built-up pad. A metal stud wall bears on the assembly with 16 gauge top and bottom tracks, connected using one-half inch fasteners spaced at 12 inches on center to the wide flange beam. A minimum three-inch typical overlap is maintained.
6 ROOF LEVEL 38'-7" 5.7 FLAT CONCRETE MECHANICAL PAD PER DETAIL 10/S1.02B METAL STUD WALL - SEE PLAN BEAM - SEE PLAN PROVIDE 3" MIN CONCRETE FILL IN FLUTES UNDER BUILT-UP PAD 16 GA TOP & BOTT TRACK - SEE DETAIL 5/S5.01 OVERLAP 3" MIN TYP 4' - 4" MAX 1/2"@12 BOT TRACK TO WF
Members view this detail in full resolution, download the CAD files (SVG, PDF), and can adapt it in the built-in CAD editor — export DXF, DWG, or PDF.
Start membership