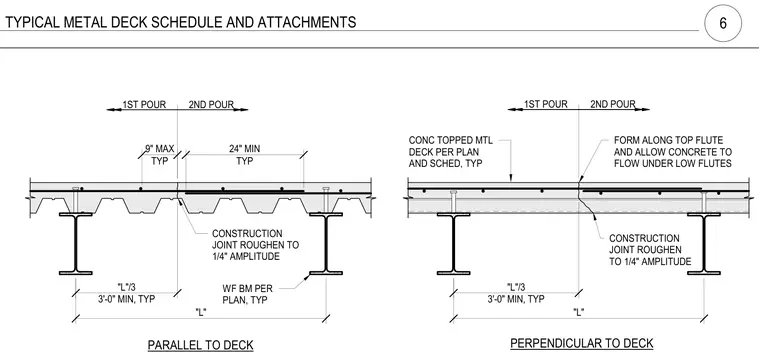
Concrete-topped metal deck construction joints feature staged pours separated across wide-flange beams sized per plan. The first pour stops at a roughened construction joint with a quarter-inch amplitude, bounded by a maximum nine-inch offset or a third of the span length with a three-foot minimum. Forms run along the top flute to permit concrete flow beneath low flutes during the second pour. Additional reinforcement extends twenty-four inches minimum across the joint into the adjacent pour.
CONC TOPPED MTL DECK PER PLAN AND SCHED, TYP CONSTRUCTION JOINT ROUGHEN TO 1/4" AMPLITUDE PARALLEL TO DECK PERPENDICULAR TO DECK TYP 9" MAX CONSTRUCTION JOINT ROUGHEN TO 1/4" AMPLITUDE TYP 24" MIN FORM ALONG TOP FLUTE AND ALLOW CONCRETE TO FLOW UNDER LOW FLUTES "L" 3'-0" MIN, TYP "L"/3 "L" 3'-0" MIN, TYP "L"/3 WF BM PER PLAN, TYP 1ST POUR 2ND POUR 1ST POUR 2ND POUR TYPICAL METAL DECK SCHEDULE AND ATTACHMENTS 6
Members view this detail in full resolution, download the CAD files (SVG, PDF), and can adapt it in the built-in CAD editor — export DXF, DWG, or PDF.
Start membership