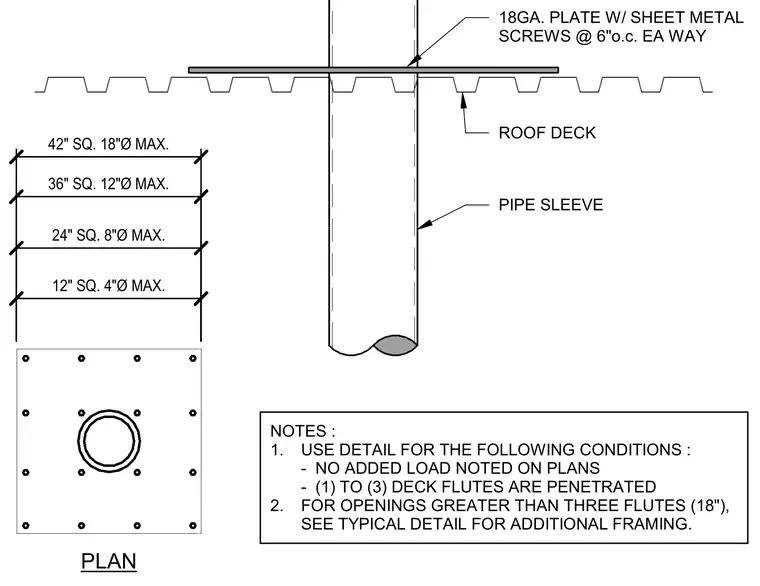
A pipe sleeve penetrates a metal roof deck and is capped with an eighteen gauge plate secured by sheet metal screws spaced at six inches on center each way. This assembly applies to conditions where no added load is noted on the plans and one to three deck flutes are penetrated. For openings greater than three flutes spanning eighteen inches, additional framing is required per typical details. Size limits include a twelve inch square opening for a four inch maximum diameter pipe, twenty-four inch square for eight inch maximum, thirty-six inch square for twelve inch maximum, and forty-two inch square for eighteen inch maximum.
PLAN PIPE SLEEVE ROOF DECK 18GA. PLATE W/ SHEET METAL SCREWS @ 6"o.c. EA WAY NOTES : 1. USE DETAIL FOR THE FOLLOWING CONDITIONS : - NO ADDED LOAD NOTED ON PLANS - (1) TO (3) DECK FLUTES ARE PENETRATED 2. FOR OPENINGS GREATER THAN THREE FLUTES (18"), SEE TYPICAL DETAIL FOR ADDITIONAL FRAMING. 12" SQ. 4"Ø MAX. 24" SQ. 8"Ø MAX. 36" SQ. 12"Ø MAX. 42" SQ. 18"Ø MAX.
Members view this detail in full resolution, download the CAD files (SVG, PDF), and can adapt it in the built-in CAD editor — export DXF, DWG, or PDF.
Start membership