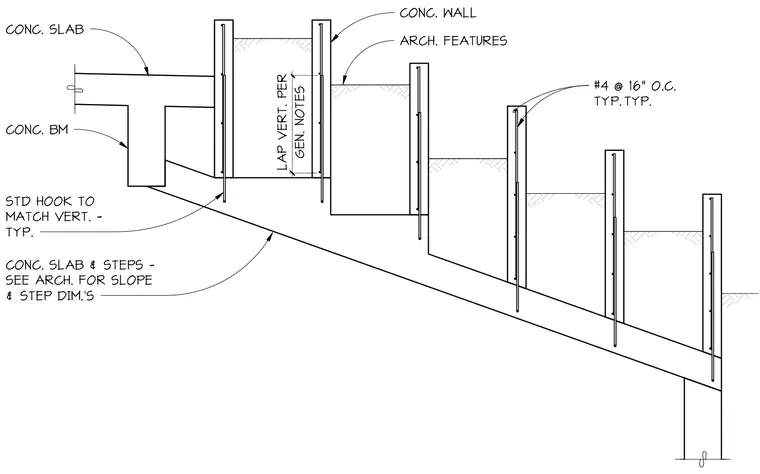
This structural section shows a sloping concrete slab and beam supporting a series of concrete walls and architectural steps. Vertical reinforcing bars consisting of number four bars at sixteen inches on center are placed throughout the concrete walls with standard hooks matching the vertical reinforcement. Vertical laps are provided per general notes, and the concrete slab and steps slope according to architectural drawings.
CONC. SLAB CONC. BM STD HOOK TO MATCH VERT. - TYP. GEN. NOTES LAP VERT. PER CONC. WALL ARCH. FEATURES CONC. SLAB & STEPS - SEE ARCH. FOR SLOPE & STEP DIM.'S #4 @ 16" O.C. TYP. #4 @ 16" O.C. TYP.
Members view this detail in full resolution, download the CAD files (SVG, PDF), and can adapt it in the built-in CAD editor — export DXF, DWG, or PDF.
Start membership