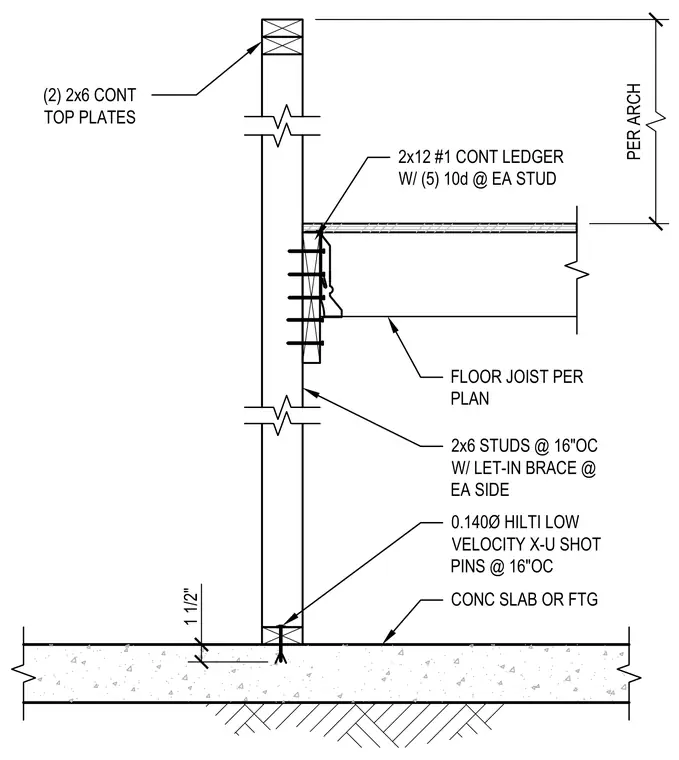
A continuous two-by-twelve number one wood ledger is face-nailed to the wood stud wall with five ten-penny nails at each stud, supporting floor joists spaced per plan. The two-by-six wood studs are spaced at sixteen inches on center with let-in bracing on each side. Two continuous two-by-six top plates cap the wall assembly. The bottom plate is anchored to a concrete slab or footing using zero-point-one-four-zero-inch diameter Hilti low-velocity drive-pins spaced at sixteen inches on center.
1 1/2" 2x12 #1 CONT LEDGER W/ (5) 10d @ EA STUD FLOOR JOIST PER PLAN 2x6 STUDS @ 16"OC W/ LET-IN BRACE @ EA SIDE CONC SLAB OR FTG 0.140Ø HILTI LOW VELOCITY X-U SHOT PINS @ 16"OC (2) 2x6 CONT TOP PLATES PER ARCH
Members view this detail in full resolution, download the CAD files (SVG, PDF), and can adapt it in the built-in CAD editor — export DXF, DWG, or PDF.
Start membership