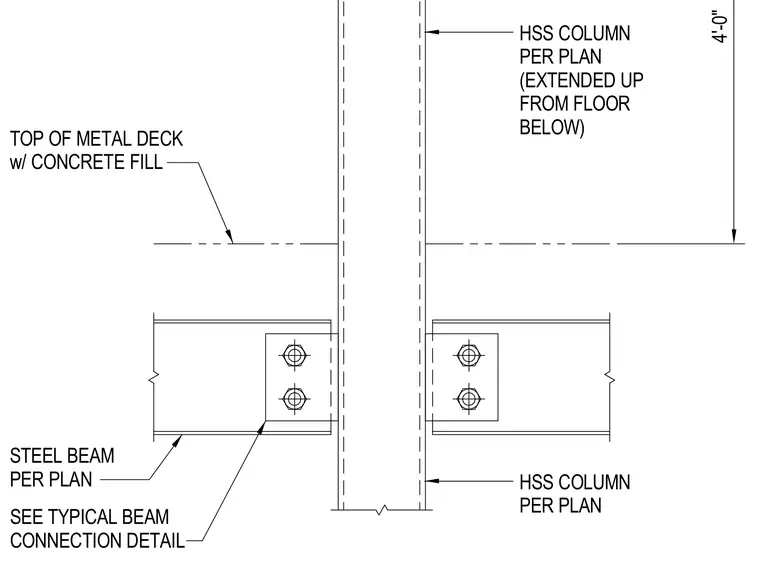
An interior or exterior hollow structural section column extends up from the floor below with a vertical clearance dimension of four feet to the top of the metal deck with concrete fill. Steel beams per plan frame into the hollow structural section column flanges using shear tab connections detailed per plan. The upper hollow structural section column aligns vertically with the lower column section.
4'-0" TOP OF METAL DECK w/ CONCRETE FILL STEEL BEAM PER PLAN SEE TYPICAL BEAM CONNECTION DETAIL HSS COLUMN PER PLAN HSS COLUMN PER PLAN (EXTENDED UP FROM FLOOR BELOW)
Members view this detail in full resolution, download the CAD files (SVG, PDF), and can adapt it in the built-in CAD editor — export DXF, DWG, or PDF.
Start membership