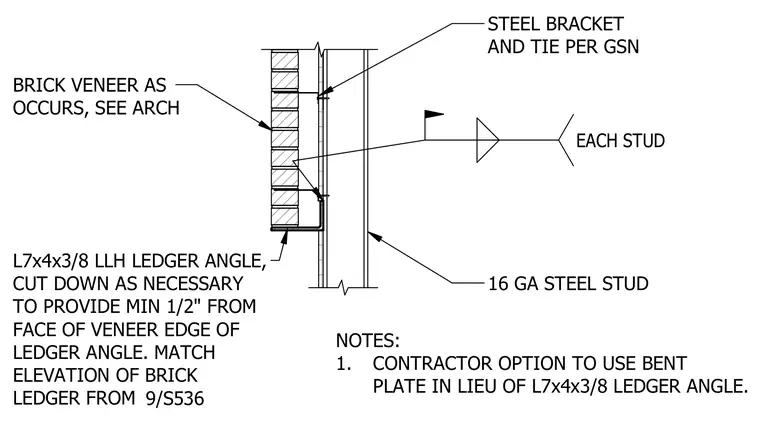
Brick veneer is supported by an L7x4x3/8 long leg horizontal ledger angle cut down as necessary to provide a minimum one-half inch clearance from the face of the veneer to the edge of the ledger angle. The contractor has the option to use a bent plate in lieu of the ledger angle. Steel brackets and ties connect to each sixteen gauge steel stud behind the brick veneer.
EACH STUD STEEL BRACKET AND TIE PER GSN 16 GA STEEL STUD NOTES: 1. CONTRACTOR OPTION TO USE BENT PLATE IN LIEU OF L7x4x3/8 LEDGER ANGLE. L7x4x3/8 LLH LEDGER ANGLE, CUT DOWN AS NECESSARY TO PROVIDE MIN 1/2" FROM FACE OF VENEER EDGE OF LEDGER ANGLE. MATCH ELEVATION OF BRICK LEDGER FROM BRICK VENEER AS OCCURS, SEE ARCH 9/S536
Members view this detail in full resolution, download the CAD files (SVG, PDF), and can adapt it in the built-in CAD editor — export DXF, DWG, or PDF.
Start membership