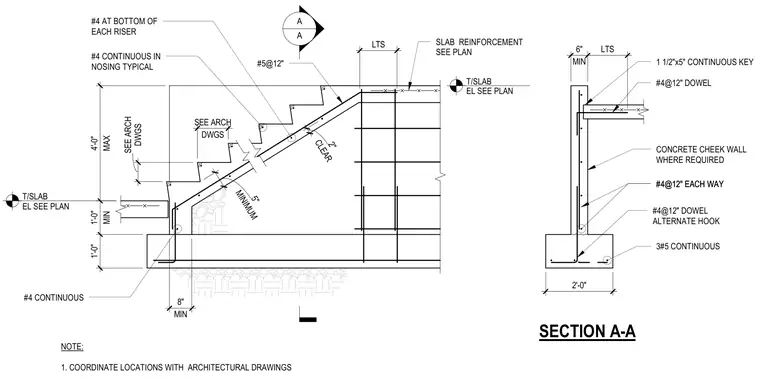
Reinforced concrete stair construction supported by a concrete slab and foundation, featuring a concrete cheek wall where required. The stair run includes number 4 bars continuous in the nosing typical, number 4 bars at the bottom of each riser, and number 5 bars at 12 inches spacing for primary stair reinforcement. The adjacent cheek wall utilizes number 4 dowels at 12 inches each way with alternate hooks, a 1-1/2 inch by 5 inch continuous key, and three number 5 continuous bars within the footing. A minimum 5-inch stair waist thickness is maintained with 2 inches of clear cover.
A A T/SLAB EL SEE PLAN #5@12" SECTION A-A NOTE: 1. COORDINATE LOCATIONS WITH ARCHITECTURAL DRAWINGS #4 CONTINUOUS IN NOSING TYPICAL SLAB REINFORCEMENT SEE PLAN CONCRETE CHEEK WALL WHERE REQUIRED #4@12" DOWEL 3#5 CONTINUOUS #4@12" EACH WAY #4@12" DOWEL ALTERNATE HOOK 1 1/2"x5" CONTINUOUS KEY #4 CONTINUOUS #4 AT BOTTOM OF EACH RISER T/SLAB EL SEE PLAN LTS CLEAR 2" MINIMUM 5" DWGS SEE ARCH MAX 4'-0" MIN 1'-0" 1'-0" DWGS SEE ARCH MIN 8" MIN 6" LTS #4@12" EACH WAY 2'-0"
Members view this detail in full resolution, download the CAD files (SVG, PDF), and can adapt it in the built-in CAD editor — export DXF, DWG, or PDF.
Start membership