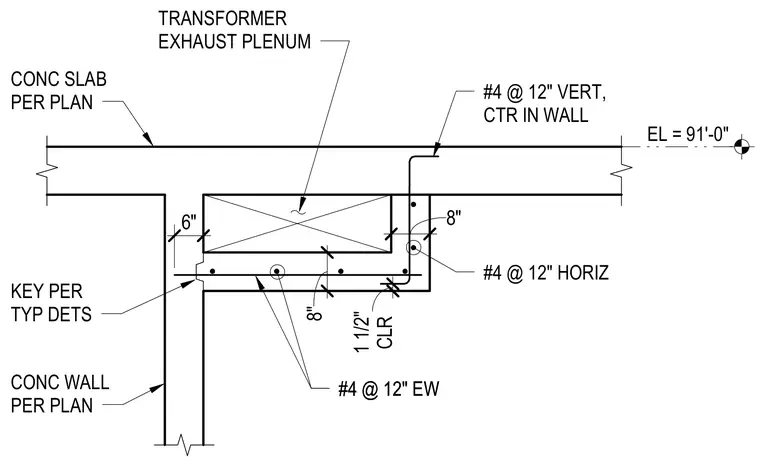
A concrete wall supports a concrete slab at an elevation of 91 feet, 0 inches, featuring an embedded transformer exhaust plenum. The wall is reinforced with number 4 bars spaced at 12 inches on center horizontally and vertically, positioned centrally in the wall with a 1 1/2-inch clearance. Additional number 4 reinforcing bars run each way in the assembly. A keyway is provided per typical details between the wall and slab transition.
EL = 91'-0" 6" 8" 8" CLR 1 1/2" #4 @ 12" VERT, CTR IN WALL #4 @ 12" HORIZ #4 @ 12" EW #4 @ 12" EW KEY PER TYP DETS CONC WALL PER PLAN CONC SLAB PER PLAN TRANSFORMER EXHAUST PLENUM
Members view this detail in full resolution, download the CAD files (SVG, PDF), and can adapt it in the built-in CAD editor — export DXF, DWG, or PDF.
Start membership