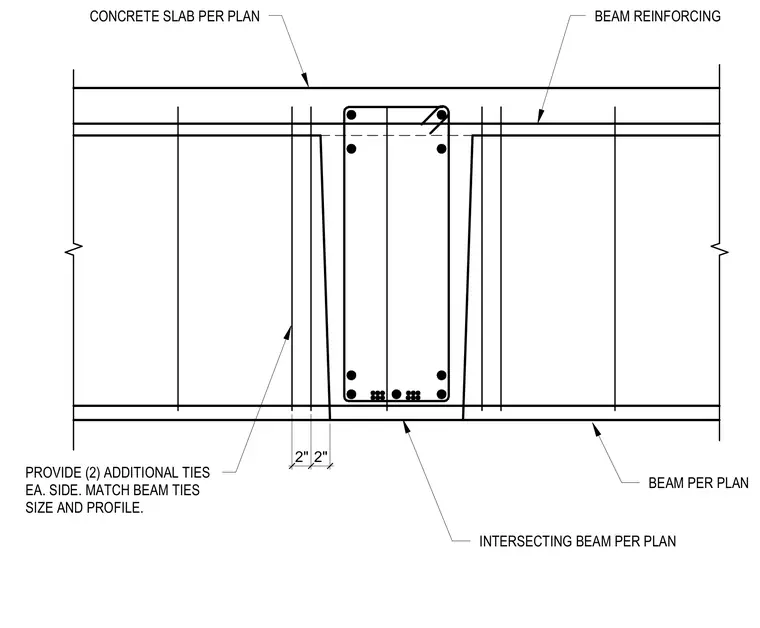
An intersecting concrete beam frames into a main concrete beam beneath a concrete slab per plan. Two additional beam ties are provided on each side of the intersection, matching the size and profile of the standard beam ties. Longitudinal beam reinforcing bars run continuously through the intersection zone.
CONCRETE SLAB PER PLAN BEAM REINFORCING BEAM PER PLAN INTERSECTING BEAM PER PLAN PROVIDE (2) ADDITIONAL TIES EA. SIDE. MATCH BEAM TIES SIZE AND PROFILE. 2" 2"
Members view this detail in full resolution, download the CAD files (SVG, PDF), and can adapt it in the built-in CAD editor — export DXF, DWG, or PDF.
Start membership