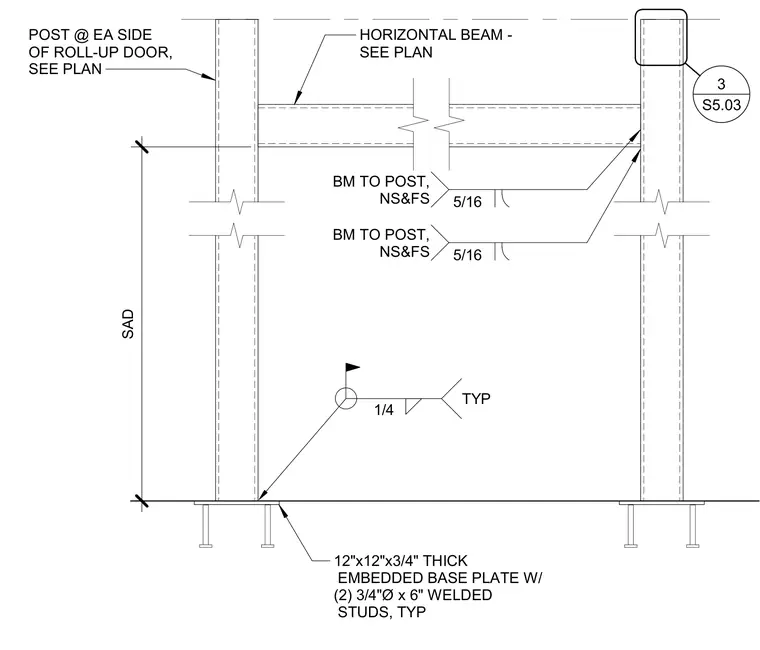
A structural steel frame for a roll-up door consists of vertical steel posts located at each side and a horizontal beam spanning between them, sized per plan. The beam connects to the posts with five-sixteenths inch fillet welds on both the near side and far side. Each post anchors to the foundation via a twelve by twelve by three-quarter inch thick embedded base plate welded with two three-quarter inch diameter by six inch welded studs.
HORIZONTAL BEAM - SEE PLAN POST @ EA SIDE OF ROLL-UP DOOR, SEE PLAN 12"x12"x3/4" THICK EMBEDDED BASE PLATE W/ (2) 3/4"Ø x 6" WELDED STUDS, TYP SAD 5/16 BM TO POST, NS&FS 5/16 BM TO POST, NS&FS S5.03 3 1/4 TYP
Members view this detail in full resolution, download the CAD files (SVG, PDF), and can adapt it in the built-in CAD editor — export DXF, DWG, or PDF.
Start membership