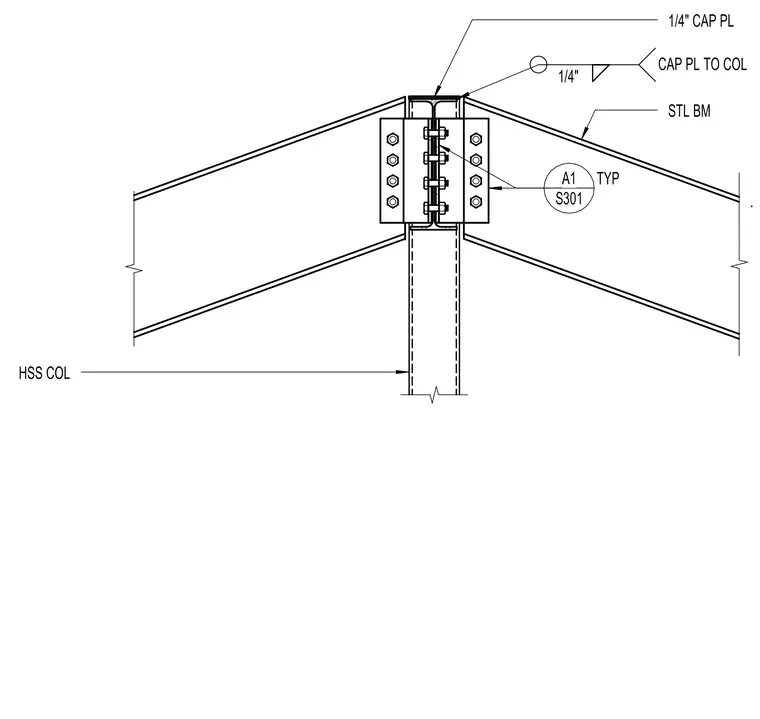
A structural steel beam frames into a hollow structural section column at the roof level, supported by a bolted connection. A one-quarter-inch cap plate sits atop the hollow structural section column, secured with a one-quarter-inch fillet weld. Steel beams attach to the column via bolted shear tabs on both sides using multiple high-strength bolts in a vertical pattern. The assembly provides a rigid support point for sloping roof framing members.
Members view this detail in full resolution, download the CAD files (SVG, PDF), and can adapt it in the built-in CAD editor — export DXF, DWG, or PDF.
Start membership