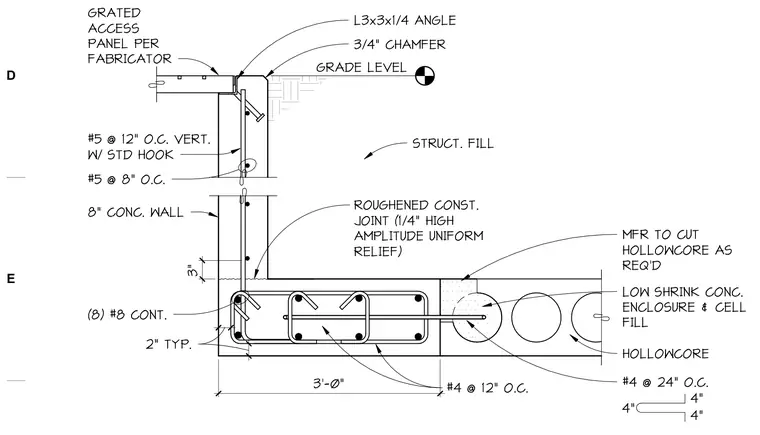
An eight-inch concrete wall rests on a reinforced concrete grade beam supporting hollowcore planks with low-shrink concrete cell fill. A roughened construction joint with a one-quarter-inch high amplitude uniform relief separates the wall and foundation pour. Vertical reinforcement consists of number five bars at twelve inches on center with standard hooks, while the foundation beam is reinforced with eight continuous number eight bars and number four ties at twelve inches on center. A structural steel angle, size L3x3x1/4, is embedded at the top of the wall adjacent to a grated access panel provided by the fabricator.
STRUCT. FILL ROUGHENED CONST. JOINT (1/4" HIGH AMPLITUDE UNIFORM RELIEF) L3x3x1/4 ANGLE 8" CONC. WALL #5 @ 12" O.C. VERT. W/ STD HOOK 3" 3'-0" 2" 2" GRADE LEVEL (8) #8 CONT. 2" TYP. GRATED ACCESS PANEL PER FABRICATOR #5 @ 8" O.C. MFR TO CUT HOLLOWCORE AS REQ'D LOW SHRINK CONC. ENCLOSURE & CELL FILL HOLLOWCORE #4 @ 24" O.C. #4 @ 12" O.C. 4" 4" 4" 3/4" CHAMFER D E
Members view this detail in full resolution, download the CAD files (SVG, PDF), and can adapt it in the built-in CAD editor — export DXF, DWG, or PDF.
Start membership