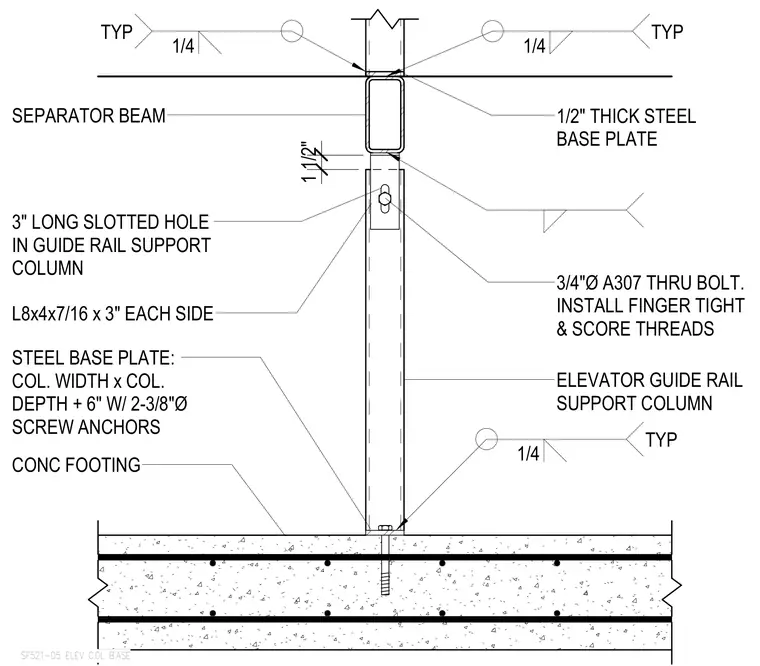
An elevator guide rail support column rests on a concrete footing secured by a one-half inch thick steel base plate sized to column width and depth plus six inches with two three-eighths inch diameter screw anchors. The column features a three-inch long slotted hole connected with L8x4x7/16 angles three inches long on each side and a three-quarters inch diameter ASTM A307 thru bolt installed finger tight with scored threads. A separator beam is welded at the top with quarter-inch fillet welds typical.
SF521-D5 ELEV COL BASE STEEL BASE PLATE: COL. WIDTH x COL. DEPTH + 6" W/ 2-3/8"Ø SCREW ANCHORS SEPARATOR BEAM CONC FOOTING 1/4 TYP 3" LONG SLOTTED HOLE IN GUIDE RAIL SUPPORT COLUMN L8x4x7/16 x 3" EACH SIDE ELEVATOR GUIDE RAIL SUPPORT COLUMN 3/4"Ø A307 THRU BOLT. INSTALL FINGER TIGHT & SCORE THREADS 1 1/2" 1/2" THICK STEEL BASE PLATE 1/4 TYP 1/4 TYP
Members view this detail in full resolution, download the CAD files (SVG, PDF), and can adapt it in the built-in CAD editor — export DXF, DWG, or PDF.
Start membership