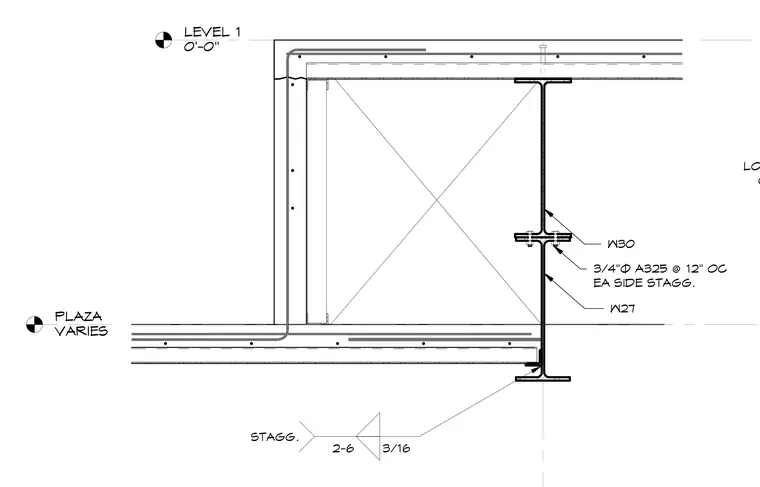
A reinforced concrete wall and plaza slab interface with a structural steel framing assembly comprising a W30 beam stacked above a W27 beam. The two wide flange shapes connect via a bolted splice utilizing three-quarter-inch diameter A325 bolts spaced at twelve inches on center staggered on each side. A welded connection with a three-sixteenths inch fillet weld and a two-and-six-tenths spacing indication ties the lower flange framing to the concrete edge form assembly. Lost form construction is provided for the concrete wall. Level 1 is established at zero feet zero inches alongside a variable plaza elevation.
LEVEL 1 0'-0" PLAZA VARIES LOST FORM FOR CONC. WALL IN 3/16 2-6 STAGG. W30 W27 3/4"Ø A325 @ 12" OC EA SIDE STAGG.
Members view this detail in full resolution, download the CAD files (SVG, PDF), and can adapt it in the built-in CAD editor — export DXF, DWG, or PDF.
Start membership