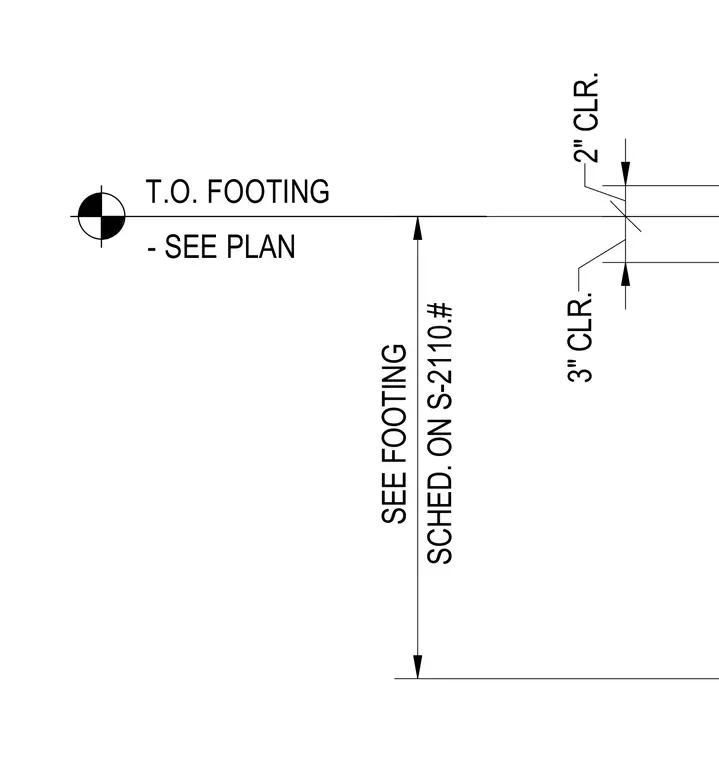
This structural detail defines the top of footing elevation relative to plan dimensions and specifies standard reinforcement clearances. A three-inch clearance is maintained at the bottom and a two-inch clearance at the side, with footing sizing referenced to schedule S-2110.
3" CLR. 2" CLR. SCHED. ON S-2110.# SEE FOOTING T.O. FOOTING - SEE PLAN
Members view this detail in full resolution, download the CAD files (SVG, PDF), and can adapt it in the built-in CAD editor — export DXF, DWG, or PDF.
Start membership