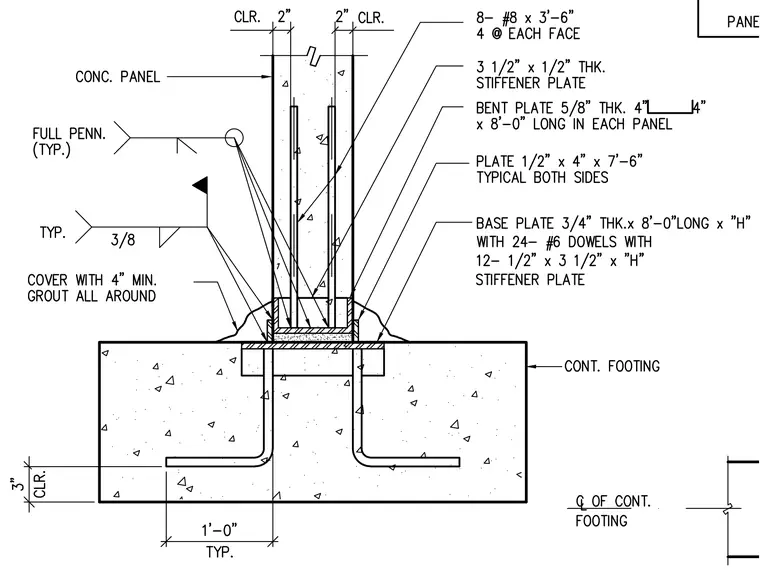
A precast concrete panel bears onto a continuous concrete footing via a three-quarter-inch thick base plate eight feet long, anchored by twenty-four number six hooked dowels and twelve half-inch by three-and-a-half-inch stiffener plates. The panel is reinforced vertically with eight number eight bars three feet six inches long distributed four per face. A five-eighths-inch thick bent plate measuring four inches by four inches by eight feet long is embedded in each panel along with a half-inch by four-inch by seven-foot-six-inch plate on both sides. A three-eighths-inch fillet weld with full penetration joins the embedded steel assemblies, surrounded by a minimum of four inches of grout cover all around.
Members view this detail in full resolution, download the CAD files (SVG, PDF), and can adapt it in the built-in CAD editor — export DXF, DWG, or PDF.
Start membership