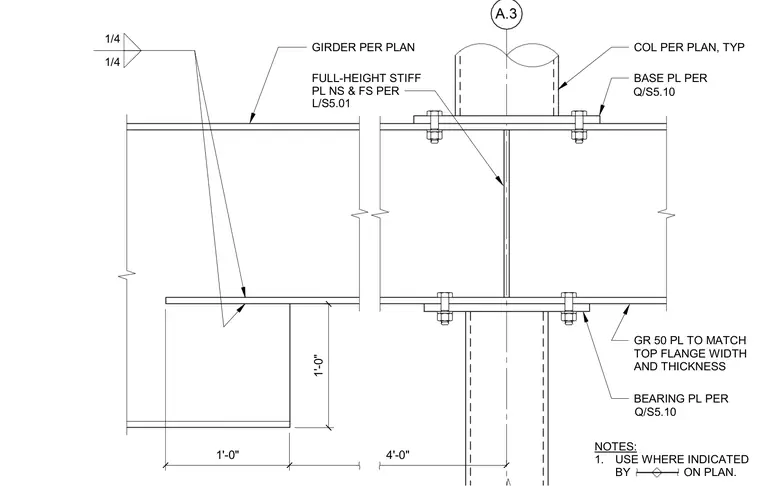
A structural steel beam features a top and bottom flange cope framing into a column assembly at Level 3. A Grade 50 plate matching the top flange width and thickness is welded with one-quarter inch fillets, paired with bearing plates sized per plan. Full-height stiffener plates are installed on the near side and far side of the column web. Base plates and column sizes are detailed per structural schedule references.
1'-0" 1'-0" 4'-0" COL PER PLAN, TYP GIRDER PER PLAN NOTES: 1. USE WHERE INDICATED BY ON PLAN. 1/4 1/4 GR 50 PL TO MATCH TOP FLANGE WIDTH AND THICKNESS BEARING PL PER BASE PL PER Q/S5.10 Q/S5.10 FULL-HEIGHT STIFF PL NS & FS PER L/S5.01
Members view this detail in full resolution, download the CAD files (SVG, PDF), and can adapt it in the built-in CAD editor — export DXF, DWG, or PDF.
Start membership