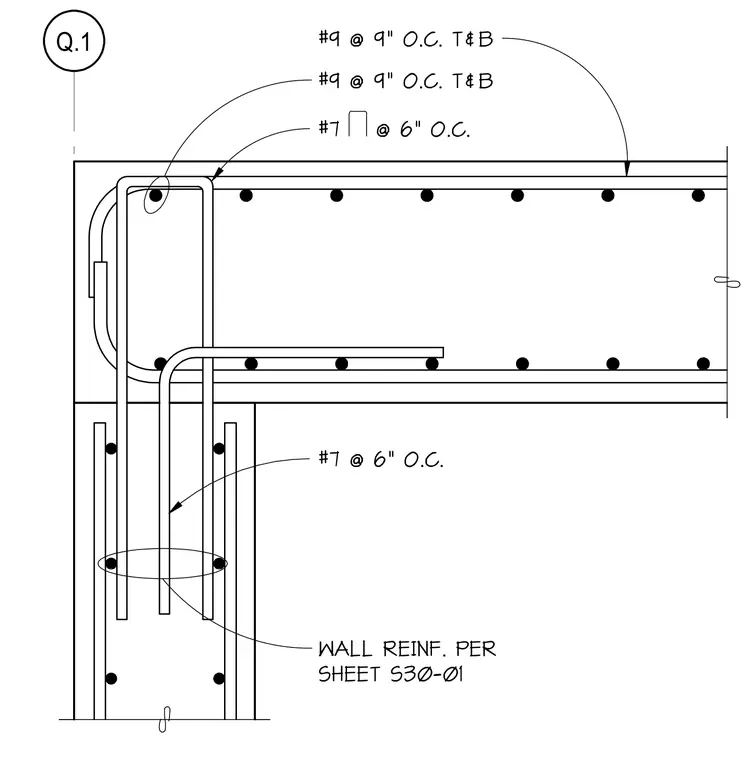
This structural detail shows the reinforcing bar layout at a reinforced concrete wall corner. Number 7 vertical bars spaced at six inches on center run continuously through the wall section. Number 9 horizontal bars spaced at nine inches on center are placed top and bottom with standard corner laps. Additional U-shaped Number 7 hairpin bars spaced at six inches on center tie the corner together.
Q.1 WALL REINF. PER SHEET S30-01 #7 @ 6" O.C. #9 @ 9" O.C. T&B #9 @ 9" O.C. T&B #7 @ 6" O.C.
Members view this detail in full resolution, download the CAD files (SVG, PDF), and can adapt it in the built-in CAD editor — export DXF, DWG, or PDF.
Start membership