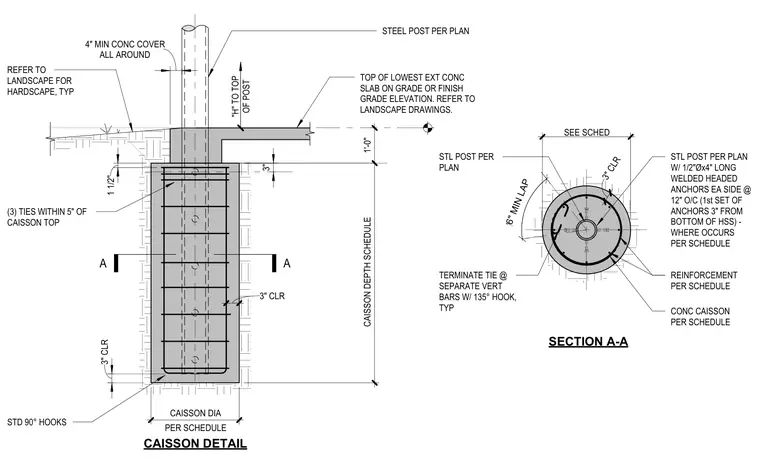
A steel post is embedded in a concrete caisson foundation per schedule. The steel post features half-inch diameter by four-inch long welded headed anchors on each side at twelve inches on center, with the first set located three inches from the bottom of the hollow structural section. Three ties are spaced within five inches of the caisson top, utilizing standard ninety-degree hooks and terminating at separate vertical bars with one hundred thirty-five degree hooks where required. The concrete caisson maintains three inches of clear cover all around, including at the bottom with standard ninety-degree hooks on the reinforcing cage. A six-inch minimum lap is provided for reinforcement, and the assembly interfaces with the lowest exterior concrete slab on grade or finish grade elevation.
A CAISSON DETAIL SECTION A-A (3) TIES WITHIN 5" OF CAISSON TOP STD 90° HOOKS STEEL POST PER PLAN TOP OF LOWEST EXT CONC SLAB ON GRADE OR FINISH GRADE ELEVATION. REFER TO LANDSCAPE DRAWINGS. CONC CAISSON PER SCHEDULE STL POST PER PLAN W/ 1/2"Øx4" LONG WELDED HEADED ANCHORS EA SIDE @ 12" O/C (1st SET OF ANCHORS 3" FROM BOTTOM OF HSS) - WHERE OCCURS PER SCHEDULE TERMINATE TIE @ SEPARATE VERT BARS W/ 135° HOOK, TYP SEE SCHED A 3" CLR 1 1/2" 3" 3" CLR 3" CLR PER SCHEDULE CAISSON DIA CAISSON DEPTH SCHEDULE 1'-0" REINFORCEMENT PER SCHEDULE 6" MIN LAP STL POST PER PLAN "H" TO TOP OF POST REFER TO LANDSCAPE FOR HARDSCAPE, TYP ALL AROUND 4" MIN CONC COVER
Members view this detail in full resolution, download the CAD files (SVG, PDF), and can adapt it in the built-in CAD editor — export DXF, DWG, or PDF.
Start membership