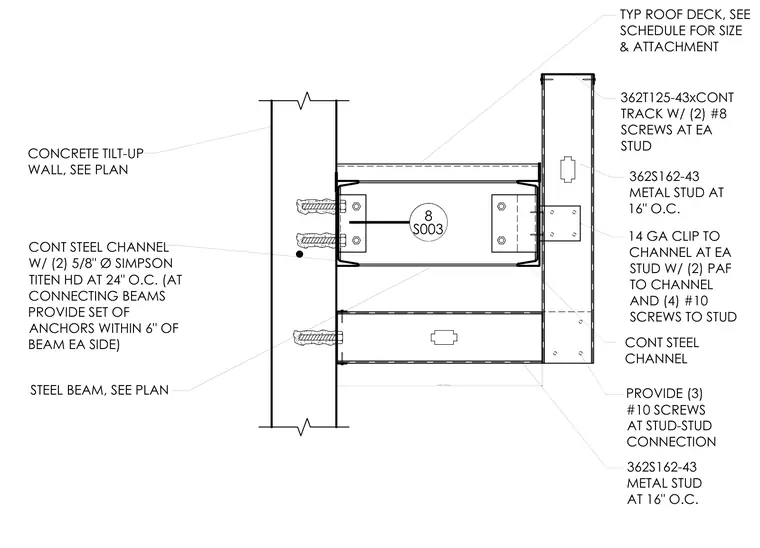
An awning or canopy framing connection to a concrete tilt-up wall supports a cold-formed steel stud assembly and roof deck. A continuous steel channel is anchored to the concrete wall using five-eighth-inch diameter Simpson Titen HD anchors spaced at twenty-four inches on center, with additional anchor sets placed within six inches of each side of the connecting steel beams. Steel framing members are sized per plan and connect back to a continuous track using two number eight screws at each stud. A fourteen-gauge clip fastens each stud to the channel using two powder-actuated fasteners and four number ten screws. Metal studs of size 362S162-43 are spaced at sixteen inches on center with three number ten screws at stud-to-stud connections. A typical roof deck attaches above according to the project structural schedule.
CONCRETE TILT-UP WALL, SEE PLAN 8 S003 CONT STEEL CHANNEL W/ (2) 5/8" Ø SIMPSON TITEN HD AT 24" O.C. (AT CONNECTING BEAMS PROVIDE SET OF ANCHORS WITHIN 6" OF BEAM EA SIDE) LENGTH 'L' - SEE ARCH STEEL BEAM, SEE PLAN CONT STEEL CHANNEL 362S162-43 METAL STUD AT 16" O.C. PROVIDE (3) #10 SCREWS AT STUD-STUD CONNECTION 14 GA CLIP TO CHANNEL AT EA STUD W/ (2) PAF TO CHANNEL AND (4) #10 SCREWS TO STUD 362S162-43 METAL STUD AT 16" O.C. 362T125-43xCONT TRACK W/ (2) #8 SCREWS AT EA STUD TYP ROOF DECK, SEE SCHEDULE FOR SIZE & ATTACHMENT L Z / j O 1/ J - L 7 il LJ IKK IS i <> 031
Members view this detail in full resolution, download the CAD files (SVG, PDF), and can adapt it in the built-in CAD editor — export DXF, DWG, or PDF.
Start membership