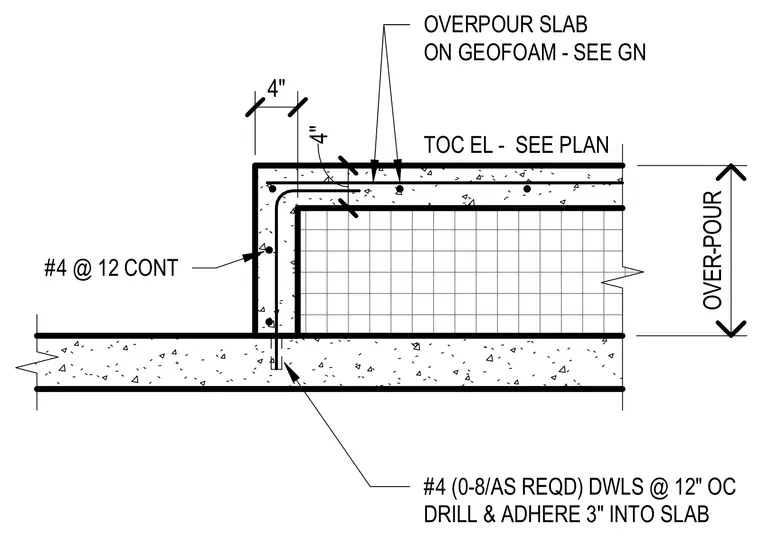
An overpour concrete slab is placed over geofoam fill with top of concrete elevation sized per plan. The vertical face and corner of the overpour are reinforced with continuous number four rebar at twelve inches on center. Number four dowels are drilled and adhered three inches deep into the underlying structural slab at twelve inches on center.
4" 4" #4 (0-8/AS REQD) DWLS @ 12" OC DRILL & ADHERE 3" INTO SLAB OVERPOUR SLAB ON GEOFOAM - SEE GN TOC EL - SEE PLAN #4 @ 12 CONT OVER-POUR
Members view this detail in full resolution, download the CAD files (SVG, PDF), and can adapt it in the built-in CAD editor — export DXF, DWG, or PDF.
Start membership