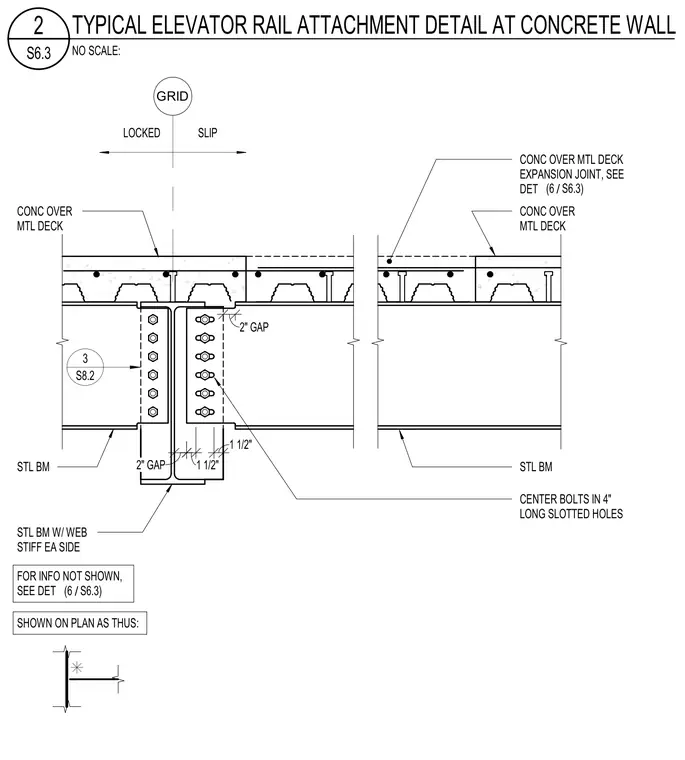
This structural detail shows a temporary expansion joint at a steel beam supporting a concrete over metal deck assembly. The steel beam features web stiffeners on each side with a two-inch gap between structural elements. Bolts are centered in four-inch long slotted holes to accommodate movement, with slip and locked conditions indicated. Concrete over metal deck finishes the floor assembly across the structural gap.
STL BM W/ WEB STIFF EA SIDE GRID CONC OVER MTL DECK CONC OVER MTL DECK 2" GAP 1 1/2" 1 1/2" 2" GAP STL BM STL BM CONC OVER MTL DECK EXPANSION JOINT, SEE DET / (6 S6.3) 3 S8.2 CENTER BOLTS IN 4" LONG SLOTTED HOLES FOR INFO NOT SHOWN, SEE DET / (6 S6.3) SLIP LOCKED SHOWN ON PLAN AS THUS: NO SCALE: S6.3 2 TYPICAL ELEVATOR RAIL ATTACHMENT DETAIL AT CONCRETE WALL
Members view this detail in full resolution, download the CAD files (SVG, PDF), and can adapt it in the built-in CAD editor — export DXF, DWG, or PDF.
Start membership