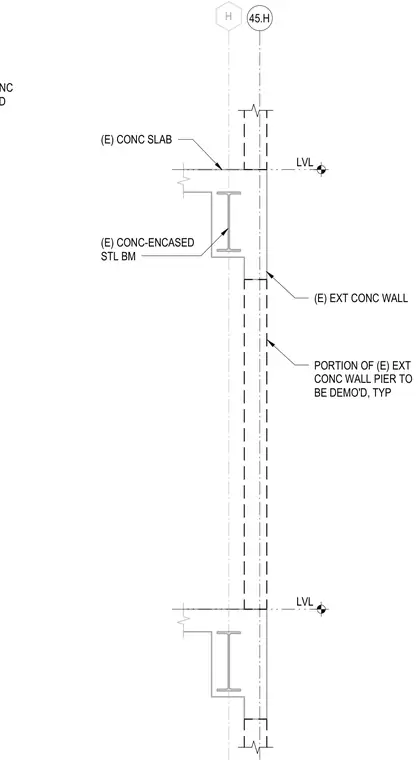
This demolition section details the removal of specific portions of an existing concrete exterior wall pier situated between levels, maintaining the existing concrete slab and concrete-encased steel beam construction. Grid lines H and 45.H establish the structural alignment of the wall and floor assembly. Dashed outlines designate the portions of the existing exterior concrete wall piers and sills scheduled to be demolished typically across the level.
H 45.H (E) CONC SLAB (E) CONC-ENCASED STL BM (E) EXT CONC WALL PORTION OF (E) EXT CONC WALL PIER TO BE DEMO'D, TYP LVL LVL PORTION OF (E) EXT CONC WALL SILL TO BE DEMO'D
Members view this detail in full resolution, download the CAD files (SVG, PDF), and can adapt it in the built-in CAD editor — export DXF, DWG, or PDF.
Start membership