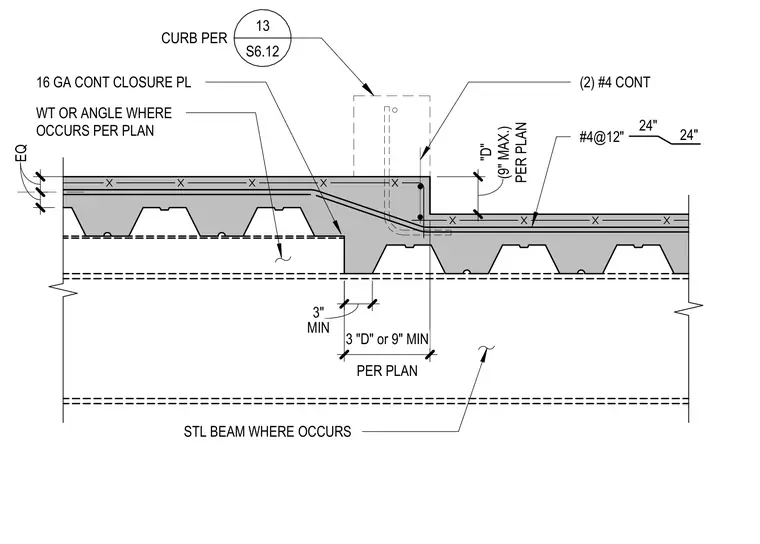
A sixteen gauge continuous closure plate spans across the fluted metal deck at the elevation transition. Two continuous number four reinforcing bars run horizontally within the step, supplemented by number four bars spaced at twelve inches on center in the topping slab. A structural tee or angle shape is positioned where required per plan beneath the step transition. The concrete slab bears on a steel beam below with a minimum three inch bearing width. A curb condition is detailed above per plan with a variable depth "D" up to nine inches maximum.
(2) #4 CONT #4@12" STL BEAM WHERE OCCURS WT OR ANGLE WHERE OCCURS PER PLAN 16 GA CONT CLOSURE PL 24" 24" 13 S6.12 CURB PER PER PLAN "D" (9" MAX.) EQ MIN 3" PER PLAN 3 "D" or 9" MIN
Members view this detail in full resolution, download the CAD files (SVG, PDF), and can adapt it in the built-in CAD editor — export DXF, DWG, or PDF.
Start membership