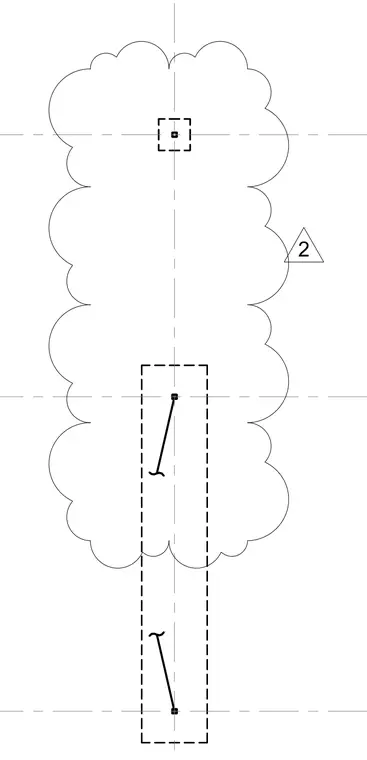
A structural plan detail indicating column centering on foundation elements along intersecting gridlines. Dashed lines outline the footing boundary while centerlines establish precise setting coordinates. A reference tag points to related structural details.
Members view this detail in full resolution, download the CAD files (SVG, PDF), and can adapt it in the built-in CAD editor — export DXF, DWG, or PDF.
Start membership