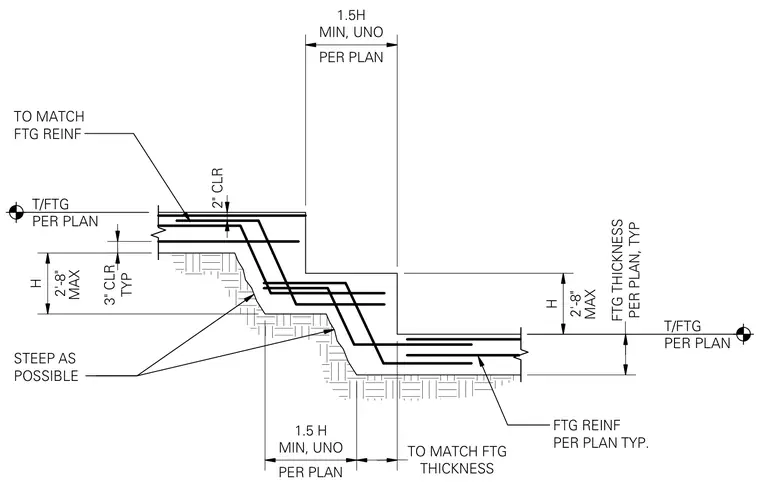
Concrete footing steps down between elevations maintaining continuous reinforcement matching the footing reinforcement per plan. The step vertical height is limited to a maximum of two feet eight inches with minimum one point five times the height horizontal overlap unless noted otherwise. Reinforcement clearance is maintained at three inches typical at the bottom and two inches at the top. The subgrade is excavated as steep as possible to support the stepped concrete profile.
TO MATCH FTG REINF STEEP AS POSSIBLE FTG REINF PER PLAN TYP. 2'-8" H PER PLAN, TYP FTG THICKNESS PER PLAN 1.5 H MIN, UNO THICKNESS TO MATCH FTG PER PLAN 1.5H MIN, UNO 2'-8" H TYP 3" CLR MAX 2" CLR MAX T/FTG PER PLAN T/FTG PER PLAN
Members view this detail in full resolution, download the CAD files (SVG, PDF), and can adapt it in the built-in CAD editor — export DXF, DWG, or PDF.
Start membership