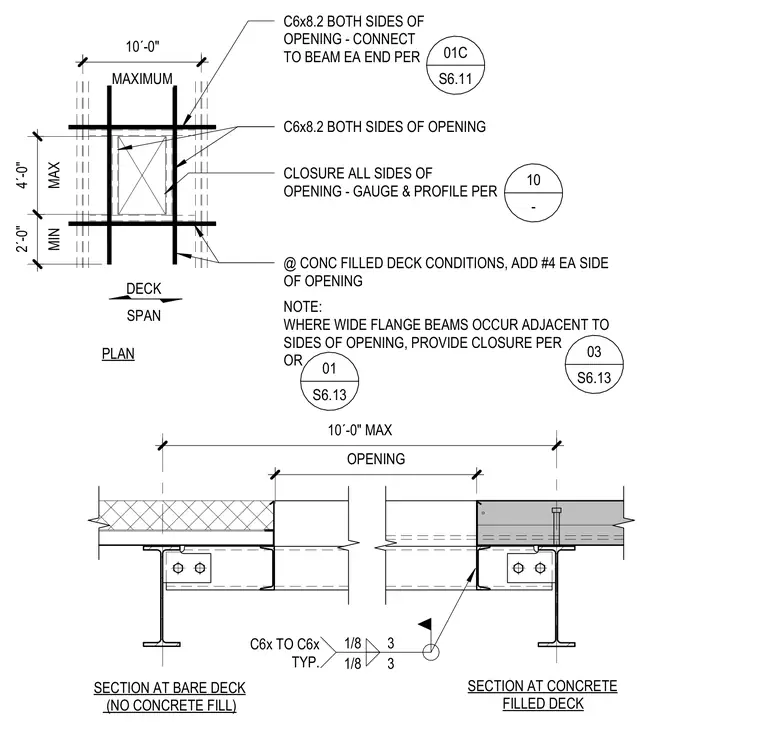
Floor and roof deck framing conditions accommodate structural openings up to ten feet maximum width. C6x8.2 channel framing runs along both sides of the opening, connected to the supporting beams at each end. At concrete-filled deck conditions, number four reinforcing bars are added to each side of the opening. Deck closures are specified on all sides of the opening with gauge and profile matching the deck span. Welded connections join the channel sections together with a one-eighth inch fillet weld typical.
SECTION AT BARE DECK (NO CONCRETE FILL) SECTION AT CONCRETE FILLED DECK PLAN CLOSURE ALL SIDES OF OPENING - GAUGE & PROFILE PER DECK SPAN @ CONC FILLED DECK CONDITIONS, ADD #4 EA SIDE OF OPENING C6x8.2 BOTH SIDES OF OPENING C6x8.2 BOTH SIDES OF OPENING - CONNECT TO BEAM EA END PER NOTE: WHERE WIDE FLANGE BEAMS OCCUR ADJACENT TO SIDES OF OPENING, PROVIDE CLOSURE PER OR MAX 4´-0" MIN 2´-0" 10´-0" MAX OPENING 1/8 3 1/8 3 C6x TO C6x TYP. MAXIMUM 10´-0" 01C S6.11 10 - 01 S6.13 03 S6.13
Members view this detail in full resolution, download the CAD files (SVG, PDF), and can adapt it in the built-in CAD editor — export DXF, DWG, or PDF.
Start membership