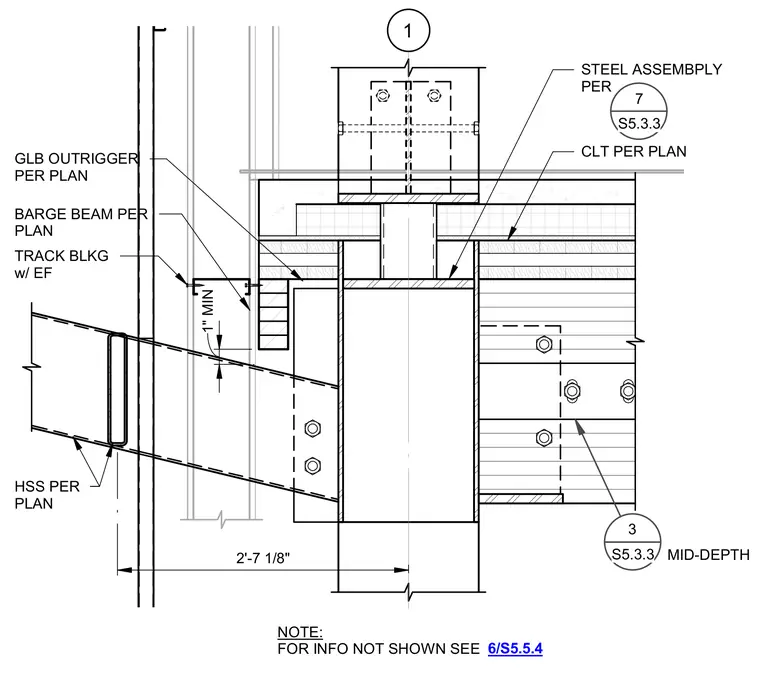
An inclined hollow structural section beam frames into the support assembly, sized per plan with a one-inch minimum clearance. A glulam outrigger and barge beam sized per plan tie into the framing alongside track blocking with edge fasteners. A mid-depth steel assembly connects per detail 3 on sheet S5.3.3, while cross-laminated timber panels span overhead per plan with a steel assembly per detail 7 on sheet S5.3.3. Additional information is referenced on detail 6 on sheet S5.5.4.
1 HSS PER PLAN BARGE BEAM PER PLAN 1" MIN GLB OUTRIGGER PER PLAN CLT PER PLAN NOTE: FOR INFO NOT SHOWN SEE 6/S5.5.4 3 S5.3.3 MID-DEPTH STEEL ASSEMBPLY PER 7 S5.3.3 TRACK BLKG w/ EF 2'-7 1/8"
Members view this detail in full resolution, download the CAD files (SVG, PDF), and can adapt it in the built-in CAD editor — export DXF, DWG, or PDF.
Start membership