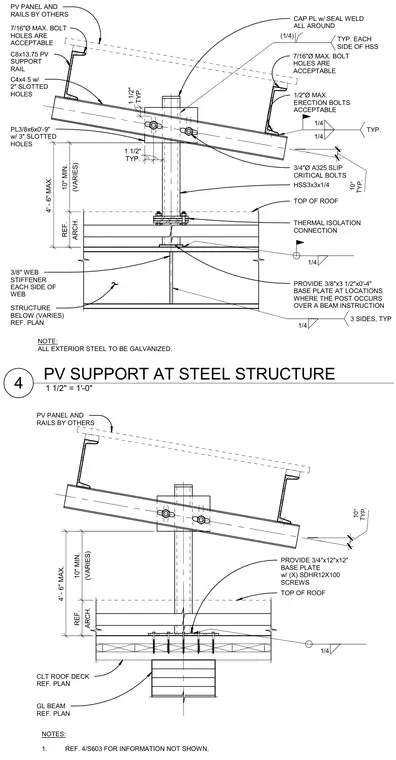
A photovoltaic support framing assembly is mounted over a roof structure with a ten-degree tilt. The system utilizes an HSS 3x3x1/4 vertical post anchored through a thermal isolation connection to either a steel beam with a three-eighths-inch base plate or a CLT roof deck with a three-quarter-inch base plate and self-tapping screws. C8x13.75 and C4x4.5 channel rails with slotted holes support the PV panels by others. Three-quarter-inch A325 slip-critical bolts secure the framing with slotted plate connections, and a cap plate with a continuous seal weld caps the structural tubing. Three-eighths-inch web stiffeners are provided on each side of the supporting web where required, and all exterior steel is specified to be galvanized.
TYP. 1 1/2" TYP. 1 1/2" TYP. 1 1/2" TYP. 10° TOP OF ROOF 1/4 3/4"Ø A325 SLIP CRITICAL BOLTS CAP PL w/ SEAL WELD ALL AROUND (1/4) TYP. EACH SIDE OF HSS STRUCTURE BELOW (VARIES) REF. PLAN 3/8" WEB STIFFENER EACH SIDE OF WEB ARCH. REF. (VARIES) 10" MIN. PL3/8x6x0'-9" w/ 3" SLOTTED HOLES C4x4.5 w/ 2" SLOTTED HOLES C8x13.75 PV SUPPORT RAIL PV PANEL AND RAILS BY OTHERS 1/4 1/4 TYP. NOTE: ALL EXTERIOR STEEL TO BE GALVANIZED. 1/4 3 SIDES, TYP 4' - 6" MAX. HSS3x3x1/4 1/2"Ø MAX. ERECTION BOLTS ACCEPTABLE 7/16"Ø MAX. BOLT HOLES ARE ACCEPTABLE 7/16"Ø MAX. BOLT HOLES ARE ACCEPTABLE PROVIDE 3/8"x3 1/2"x0'-4" BASE PLATE AT LOCATIONS WHERE THE POST OCCURS OVER A BEAM INSTRUCTION THERMAL ISOLATION CONNECTION TYP. 10° TOP OF ROOF 1/4 GL BEAM REF. PLAN ARCH. REF. (VARIES) 10" MIN. PV PANEL AND RAILS BY OTHERS NOTES: 1. REF. 4/S603 FOR INFORMATION NOT SHOWN. 4' - 6" MAX. PROVIDE 3/4"x12"x12" BASE PLATE w/ (X) SDHR12X100 SCREWS CLT ROOF DECK REF. PLAN 1 1/2" = 1'-0" 4 PV SUPPORT AT STEEL STRUCTURE
Members view this detail in full resolution, download the CAD files (SVG, PDF), and can adapt it in the built-in CAD editor — export DXF, DWG, or PDF.
Start membership