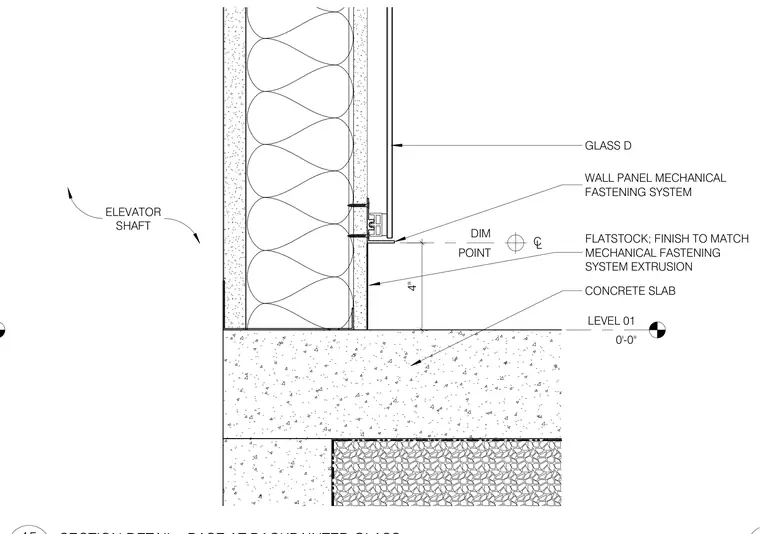
A backpainted glass panel terminates at Level 01 above a concrete slab, secured by a mechanical fastening system extrusion attached to the concrete wall. A matching flatstock trim piece finishes the bottom of the assembly at a dimensioned offset from the slab. The wall construction includes insulation and framing adjacent to the elevator shaft.
LEVEL 01 0'-0" CONCRETE SLAB WALL PANEL MECHANICAL FASTENING SYSTEM GLASS D FLATSTOCK; FINISH TO MATCH MECHANICAL FASTENING SYSTEM EXTRUSION 4" ELEVATOR SHAFT CL DIM POINT
Members view this detail in full resolution, download the CAD files (SVG, PDF), and can adapt it in the built-in CAD editor — export DXF, DWG, or PDF.
Start membership