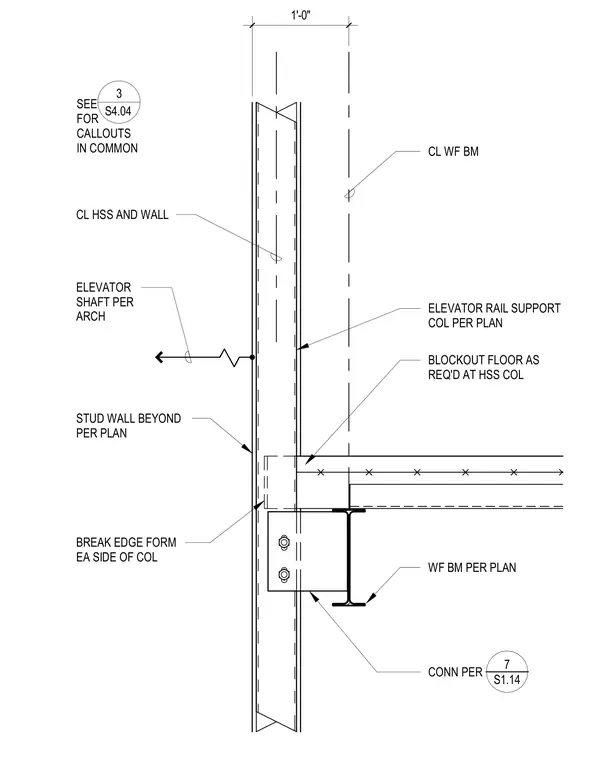
This section detail shows an elevator rail support hollow structural section column aligned with a stud wall beyond per plan. A wide-flange beam connects to the assembly with a detailed connection, featuring a floor blockout and break edge form on each side of the column. The centerlines are dimensioned at one foot zero inches spacing.
SEE FOR CALLOUTS IN COMMON 3 S4.04 CONN PER ELEVATOR SHAFT PER ARCH ELEVATOR RAIL SUPPORT COL PER PLAN 1'-0" WF BM PER PLAN BLOCKOUT FLOOR AS REQ'D AT HSS COL STUD WALL BEYOND PER PLAN CL HSS AND WALL CL WF BM BREAK EDGE FORM EA SIDE OF COL _____ 7 S1.14
Members view this detail in full resolution, download the CAD files (SVG, PDF), and can adapt it in the built-in CAD editor — export DXF, DWG, or PDF.
Start membership