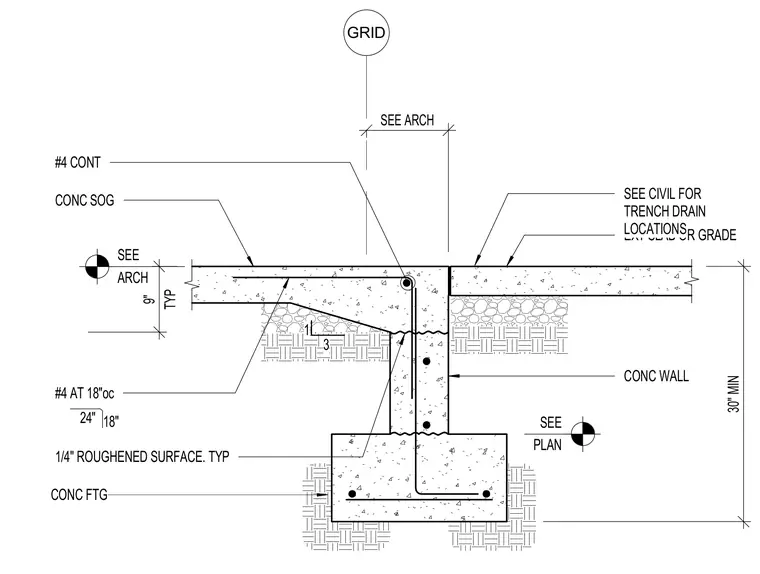
A reinforced concrete footing supports a concrete wall with a roughened construction joint surface. A concrete slab on grade bears adjacent to the wall with continuous number four rebar reinforcement. Additional number four reinforcing bars are placed at eighteen inches on center. The assembly interfaces with exterior slab or grade conditions, and civil drawings coordinate trench drain locations.
TYP 9" #4 AT 18"oc 24" 18" CONC WALL CONC SOG #4 CONT EXT SLAB OR GRADE 1 3 GRID SEE ARCH SEE PLAN SEE ARCH SEE CIVIL FOR TRENCH DRAIN LOCATIONS CONC FTG 30" MIN 1/4" ROUGHENED SURFACE. TYP
Members view this detail in full resolution, download the CAD files (SVG, PDF), and can adapt it in the built-in CAD editor — export DXF, DWG, or PDF.
Start membership